Premium & Custom House Plans
Permit-ready house plans, garage plans and land use consulting across California and Washington.
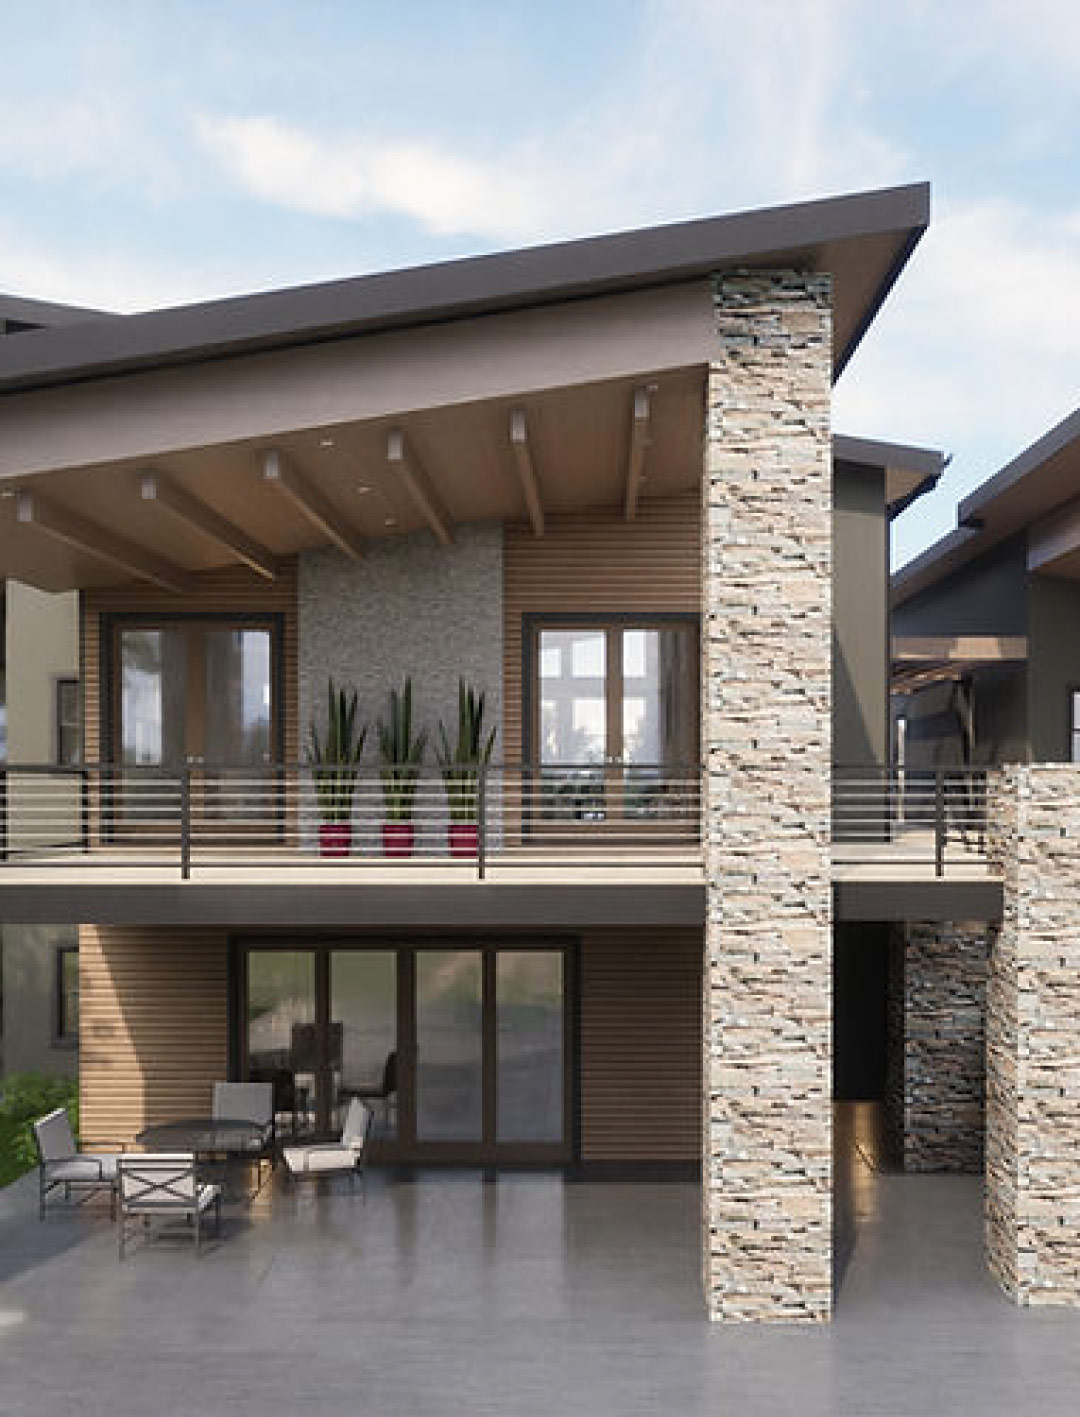
WHAT WE DO
Planning
Design Service: Residential & Site
Permit Assistance
Land Use Consulting
We partner with you through every phase of your project to bring your vision to life. Our comprehensive services include: Site Planning & Layout, Custom Building Design, Construction Drawings, Permit Coordination, and Land Consulting.
Professional & Cusotm Home Design Services
From residential blueprints to site planning, we deliver precise, permit-ready plans tailored to your project goals.
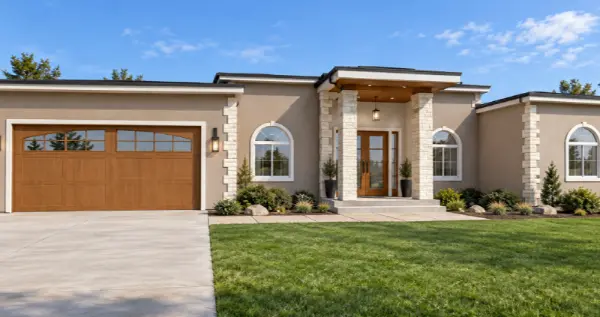
Single Family Homes
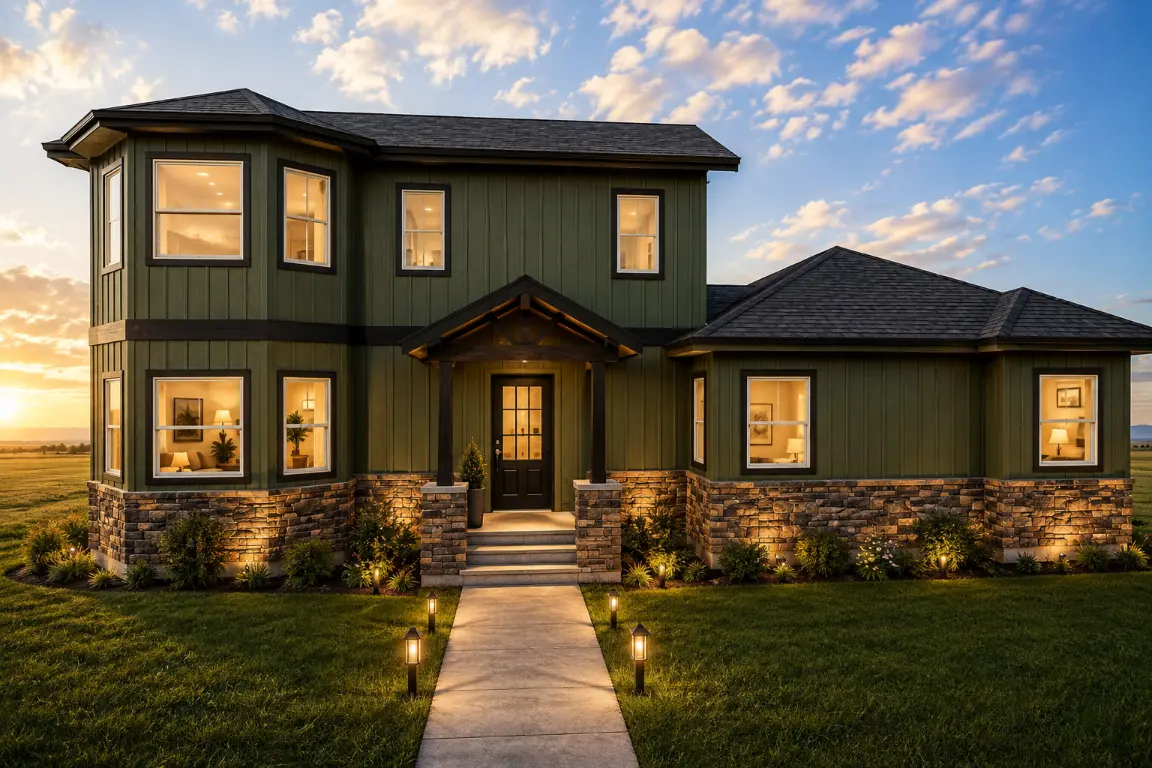
Tailored house plans to fit your lifestyle, specifically to your vision.
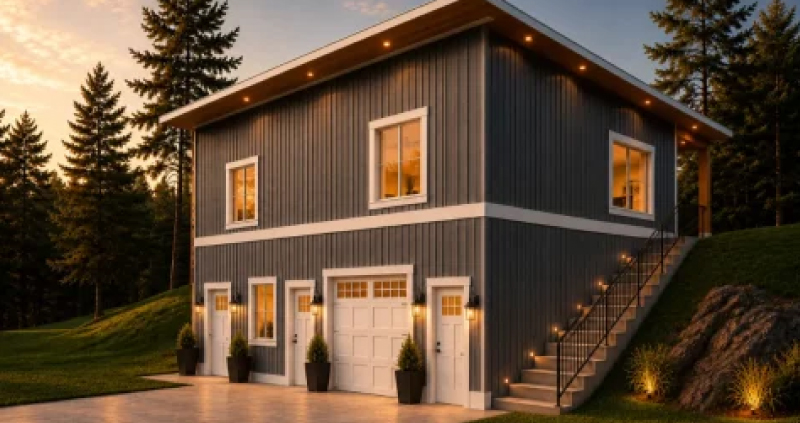
Accessory Dwelling Unit (ADU’s)
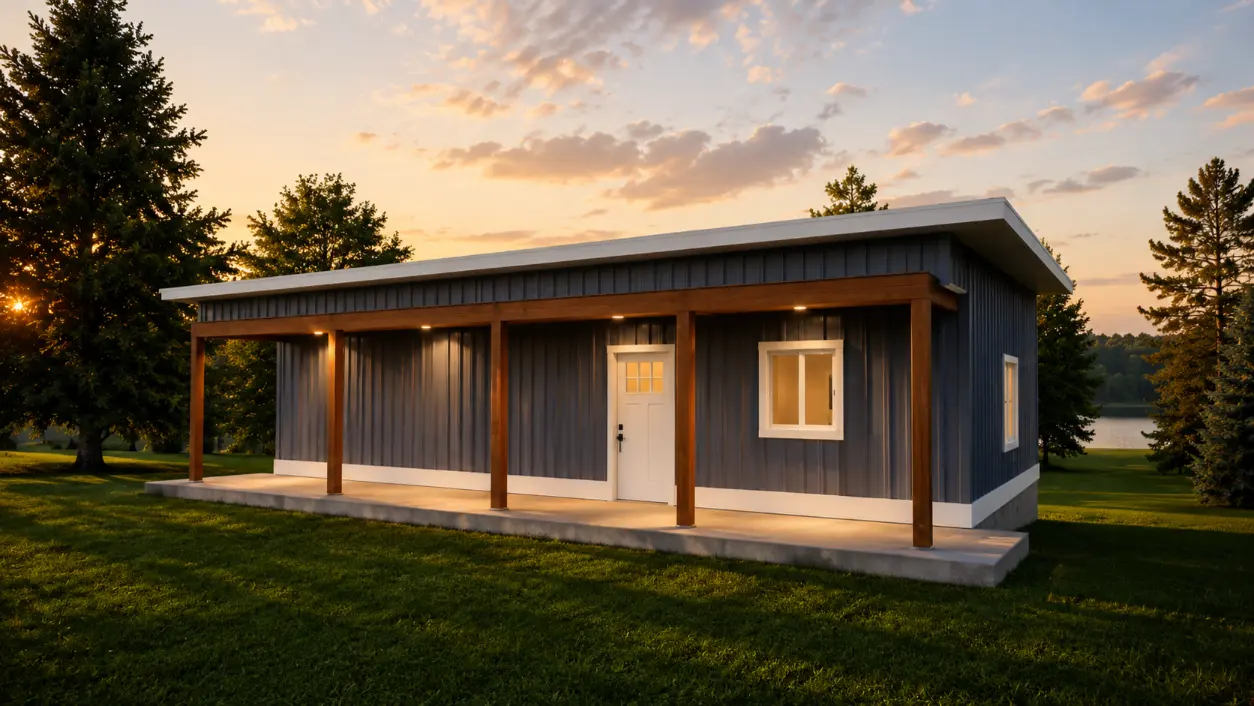
Efficient second-unit plans: Attached or detached, optimized to maximize your property’s housing opportunity.
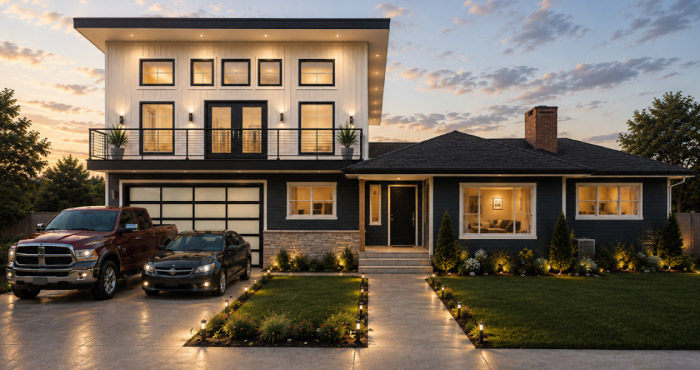
Multi-Family Homes
From duplexes to small apartment buildings, we design code-compliant multi-unit residential plans that maximize your lot’s density and rental income potential.
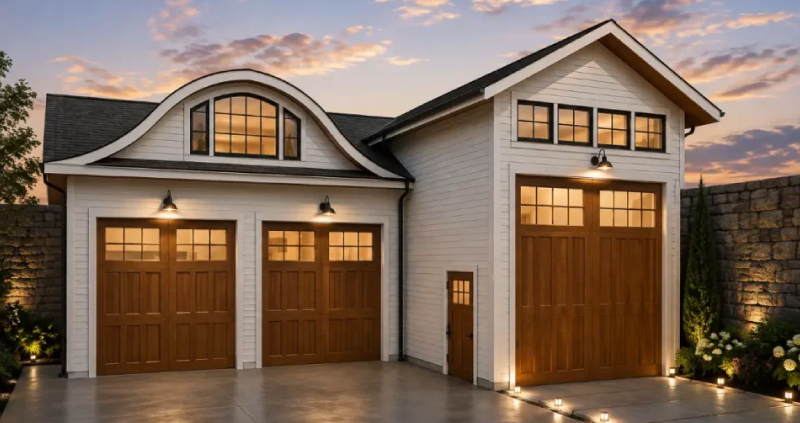
Garage Design
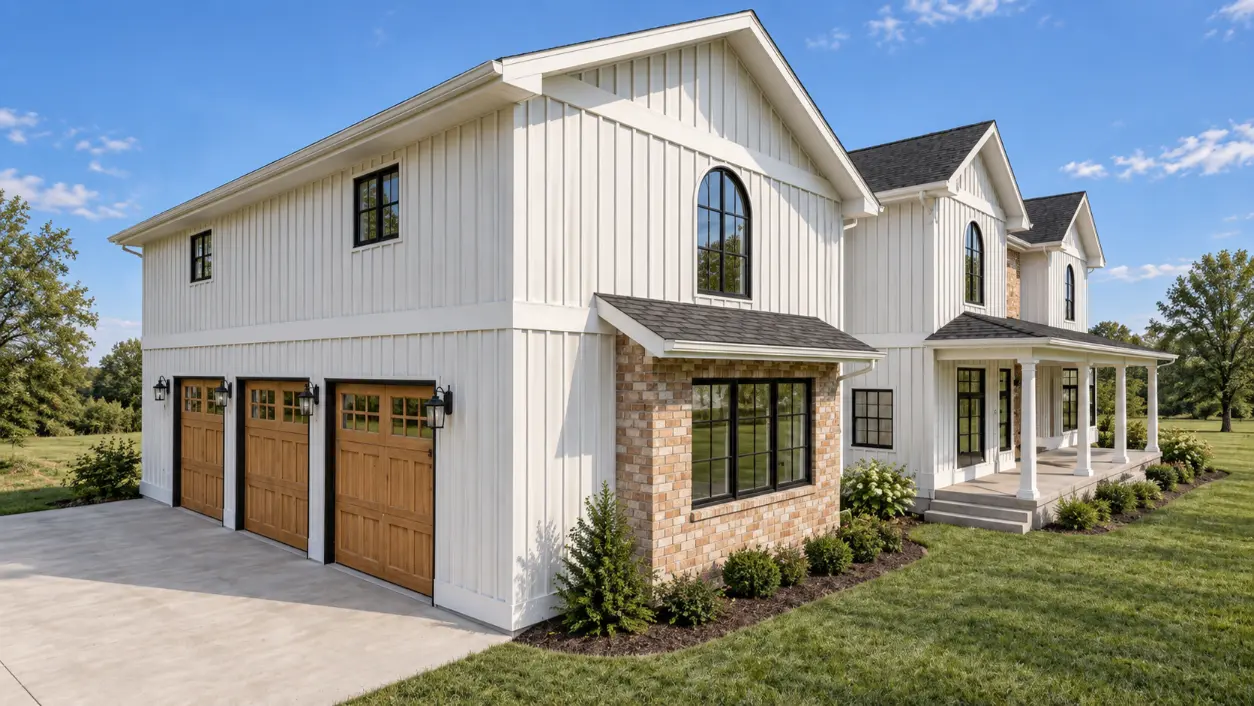
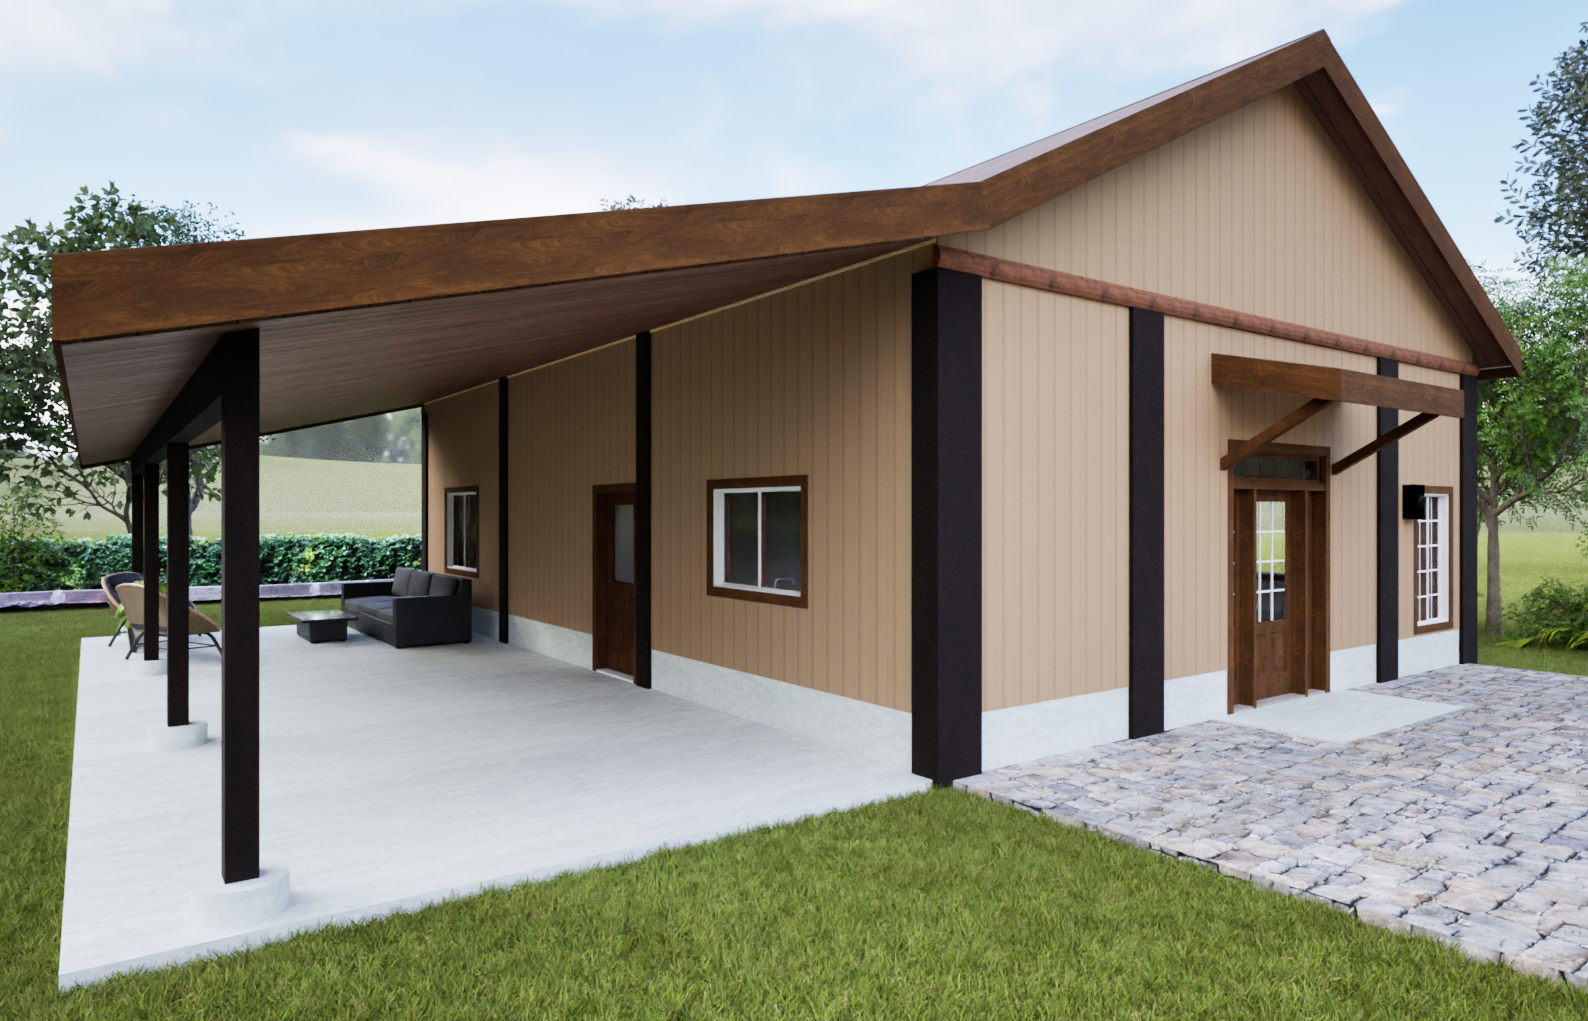
Custom garage and workshop plans designed for functionality, storage, and curb appeal—engineered to blend seamlessly with your property and meet all local building codes.
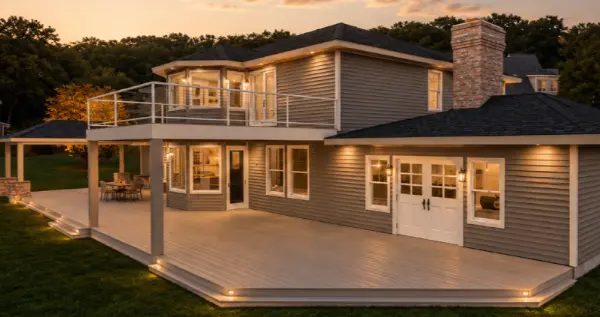
Home Alterations & Additions
Need to remodel or add to your house? We got your back. We help you figure out a good plan and then take care of the permit process to legally value the improvements.
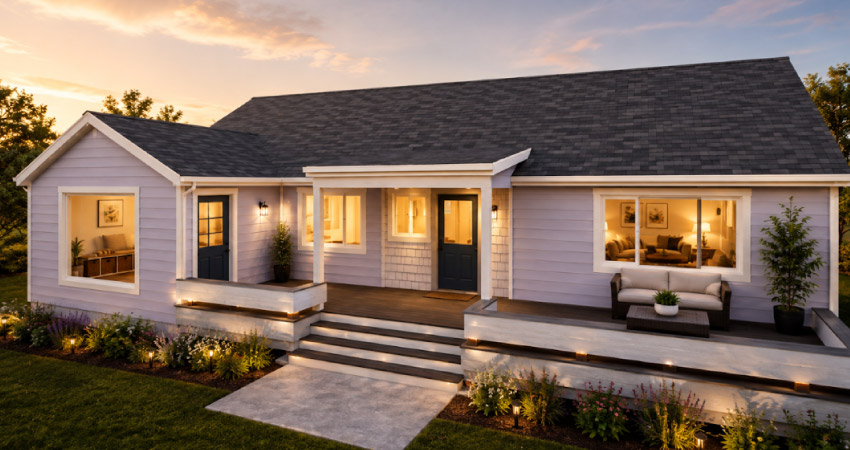
Porches, Decks, & Patios
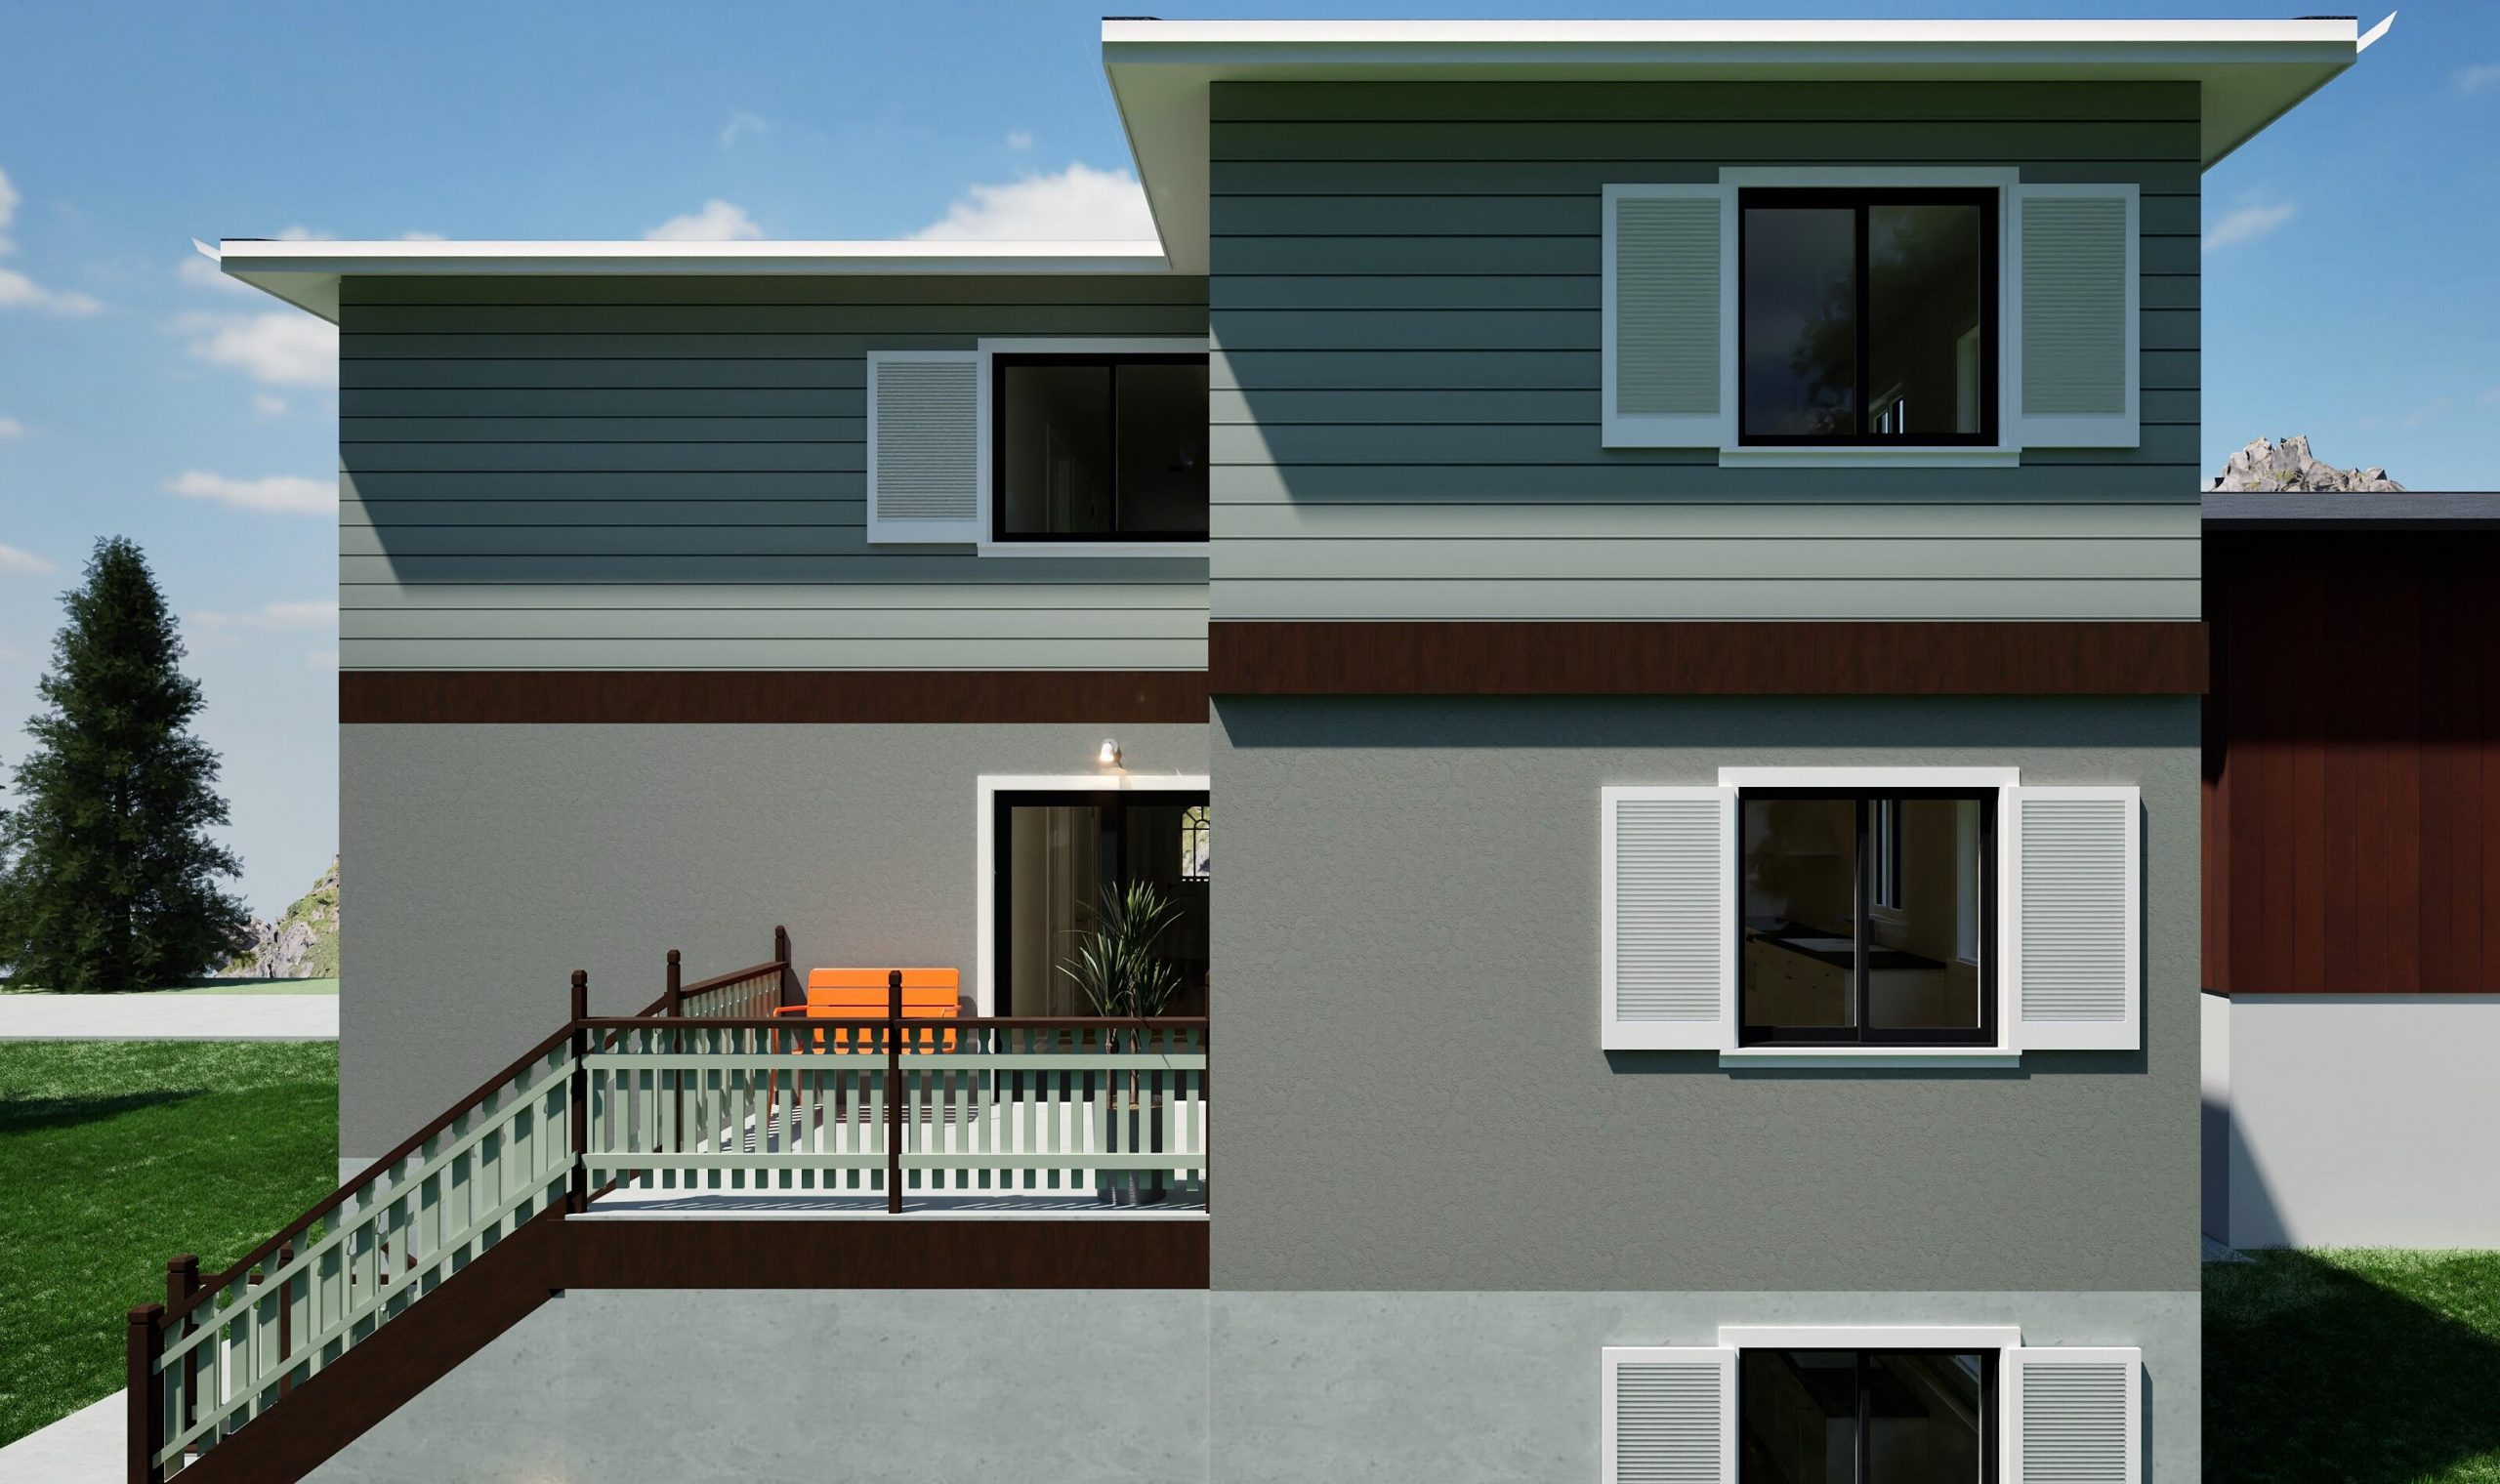
Extend your living space outdoors with custom-designed porches, decks, and patios, built to complement your home’s style and engineered to meet local structural and permit requirements.
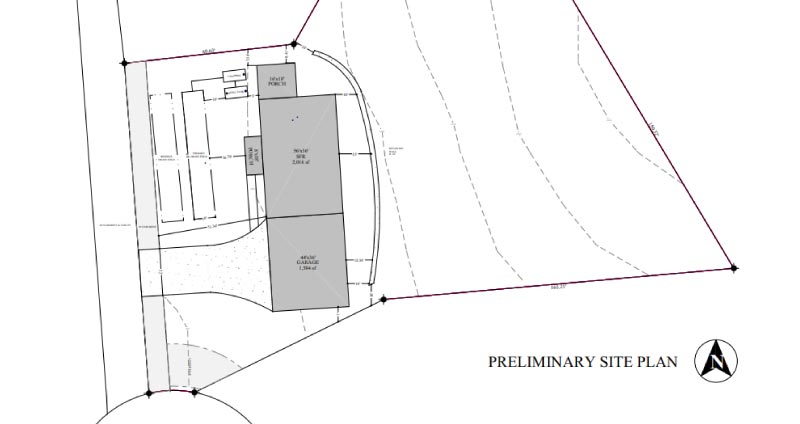
Site Planning
Whether you have vacant land or adding more buildings to your current property, we help with site layout, assessing slopes, utilities, potential critical areas, setbacks etc and ensuring we meet land use codes that are site specific.
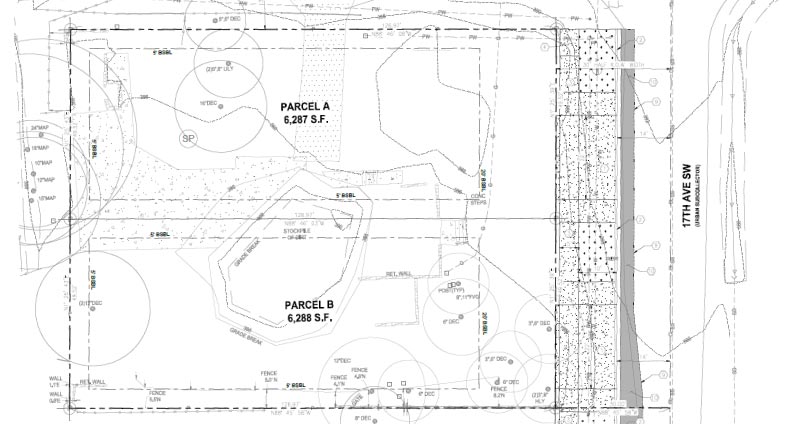
Land Use Consulting
Our specific services include: Site feasibility and zoning analysis, critical areas and slope evaluations, utility and infrastructure planning, permit path assessment and regulatory compliance.
Why Choose
H Design?
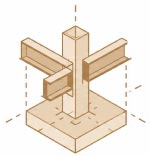
Knowledge in Building Materials and Construction Assembly
We are more than just CAD drafters and designers behind a screen. We regularly visit construction sites and meet with builders in the field.
We collaborate directly with building suppliers to stay at the forefront of residential material science and building technologies. By understanding the practical applications of modern materials, we embed precise construction notes and specifications into our plans. This ensures your project is highly accurate, cost-effective, and easy for contractors to execute.

Over 7 Years of Professional Work Experience
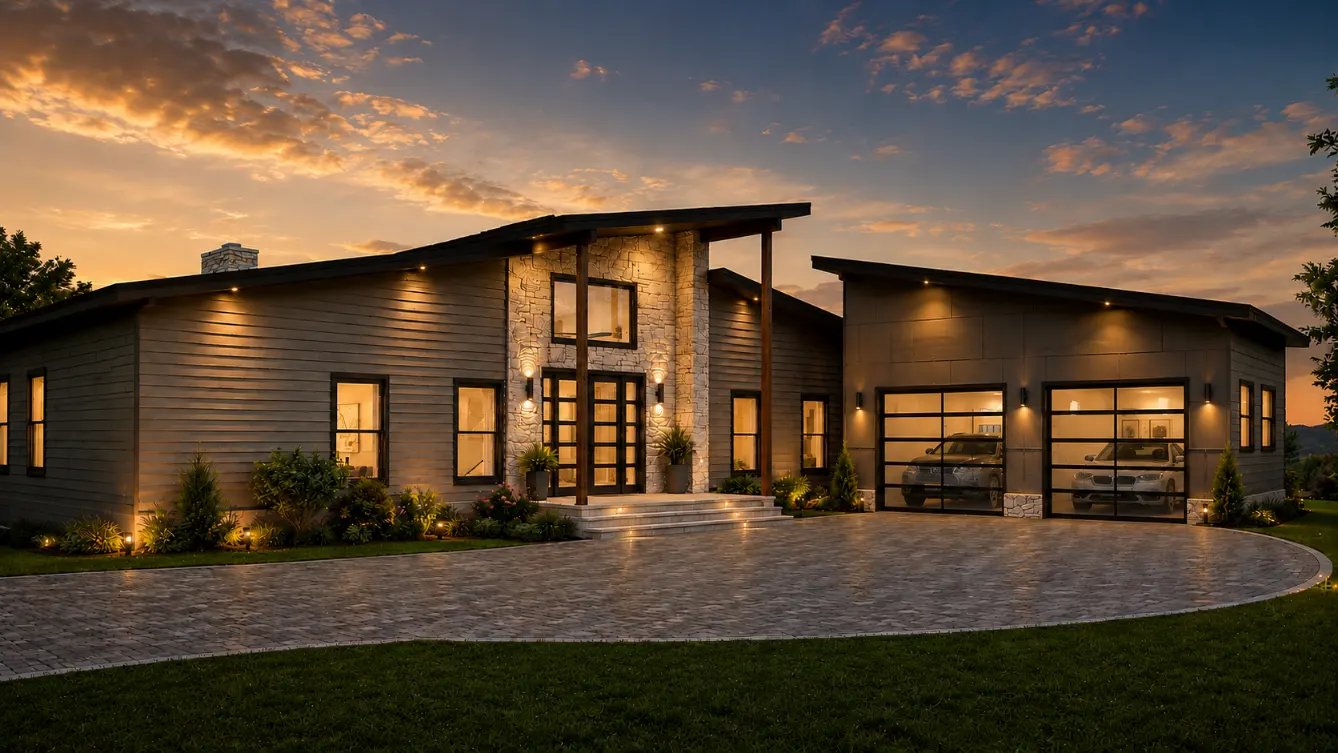
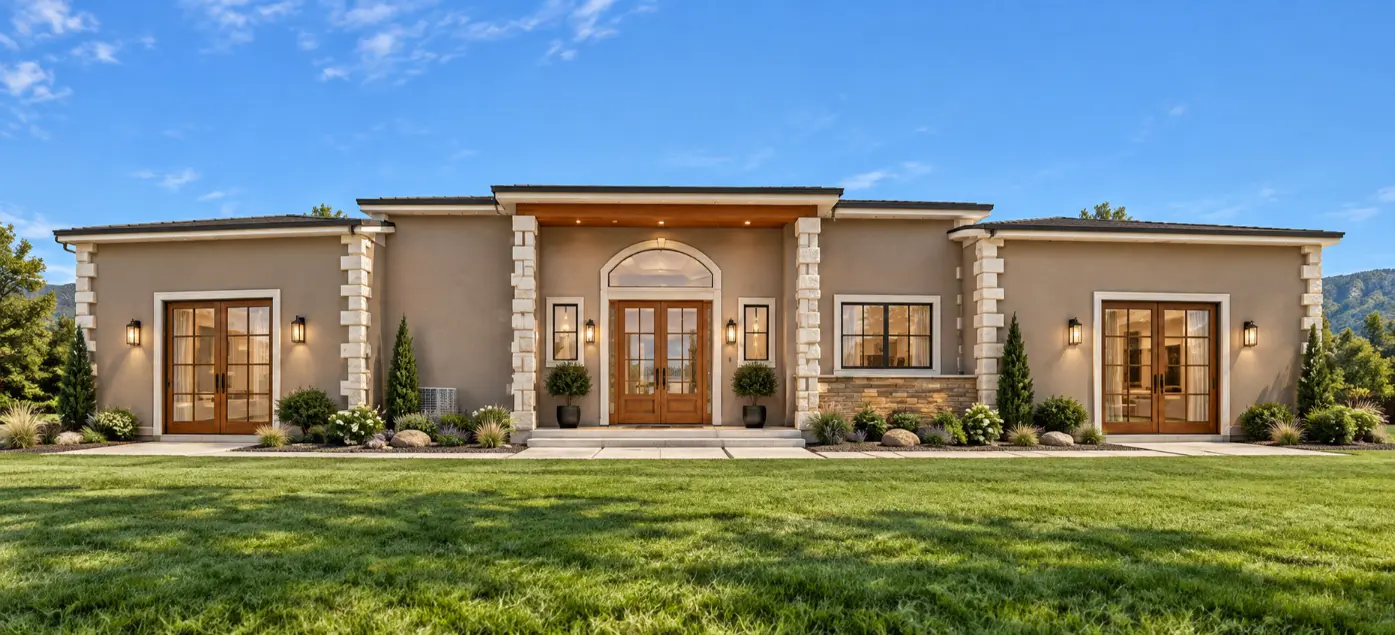
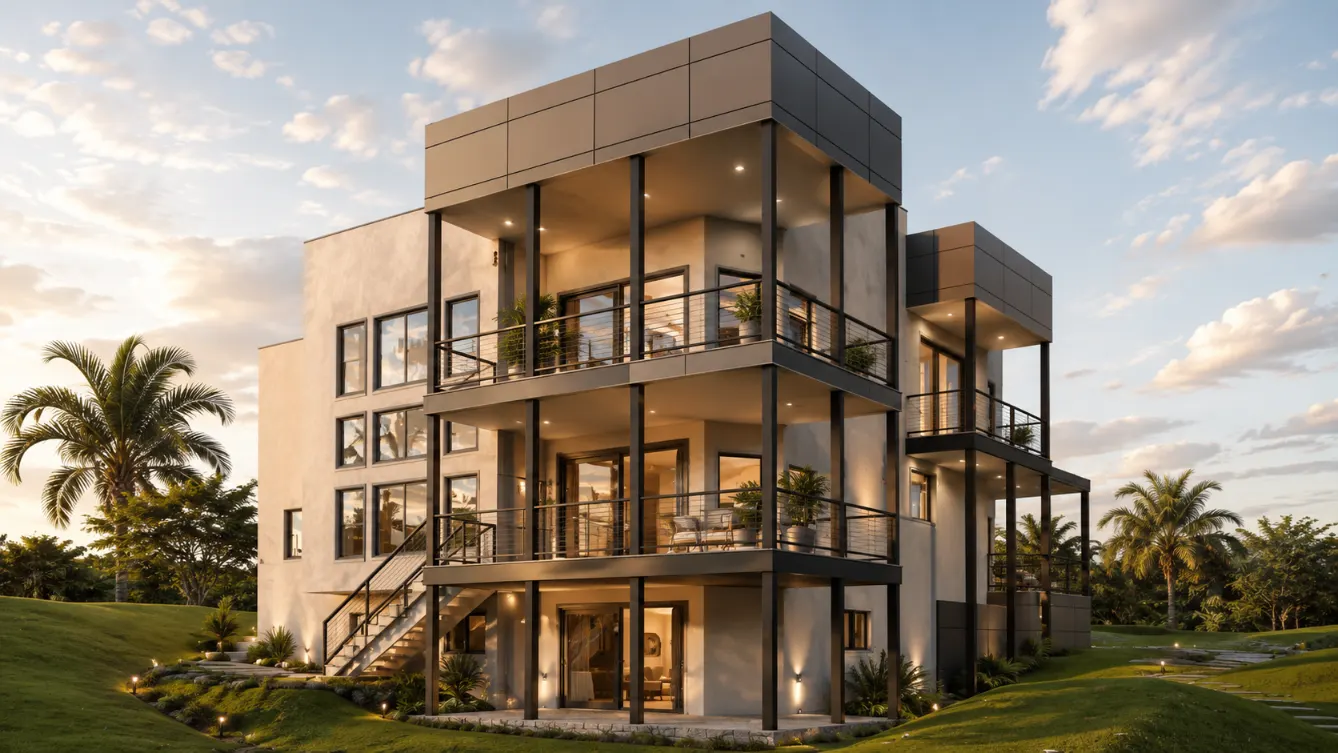
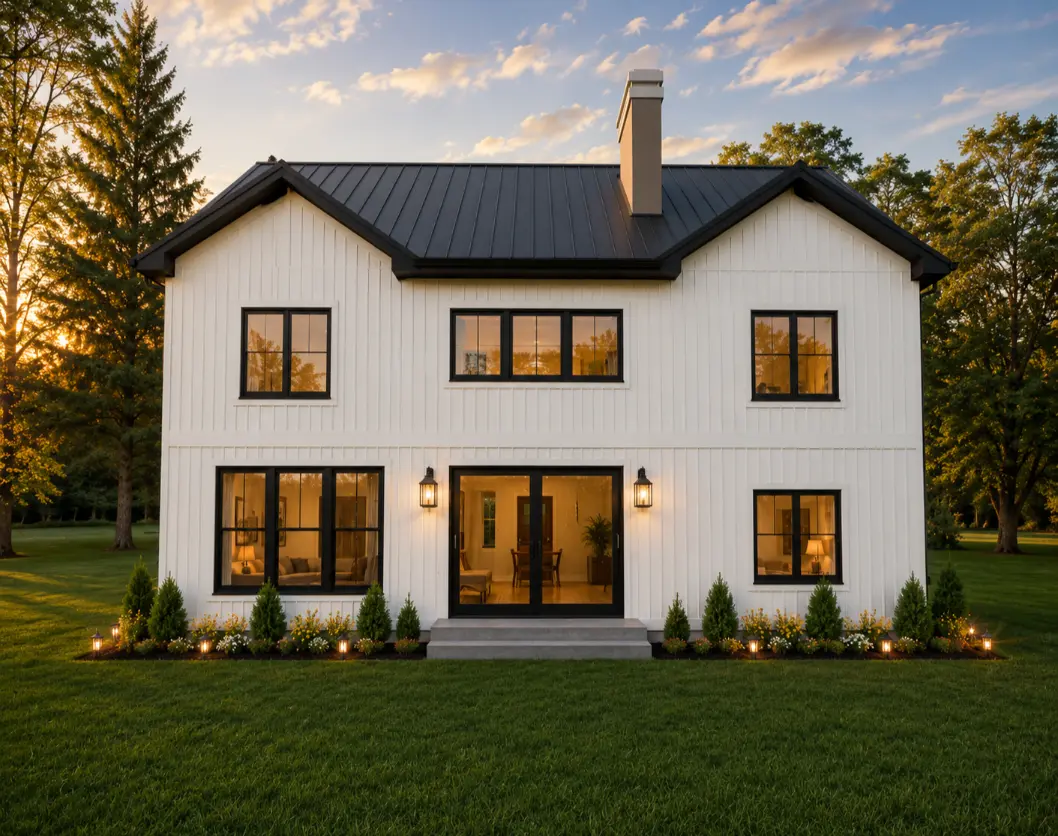
Trusted Across the Board:
Nothing Less Than 5-Star Reviews
"My husband and I recently purchased a lot in Entiat. We were referred to Cosme through a family member and have been very happy with H-Design-Co. Cosme and Alma were very flexible, accommodating and professional in helping us design our dream home and obtain our building permit in record time! We highly recommend H-Design-Co!"
– Tricia Profitt

"Cosme and his team were very professional and easy to work with! Highly highly recommend also took care of my permits! Look forward to work with them in the future for more to come! "
– Elijah Cherevach
"We have a fantastic experience working with H Design on the plans for our new shop. From the very beginning, they were professional, knowledgeable and easy to work with. Cosme listened carefully to what we wanted and provided a well-though-out, functional design that fit our needs perfectly."
-B DeVries
"I’ve been working with H Design for a few years now, and they’ve always been fantastic! The team is super friendly, professional, and offers fair pricing. I highly recommend them to anyone looking for quality and reliability."
– Erik Gutierrez
"Cosme has help me with a couple projects. He is very professional and knowledgeable on current codes. From small plot plans to custom homes he is good and does it in a timely manner."
– Pedro Sandoval
"Cosme and Alma are great to work with. They helped my wife vision become a reality. We had a difficult project as we were doing a kitchen remodel with structural engineering and an ADU that was even more complicated. But they preserved and helped us get the design she envisioned and we are already building thanks to their design and assistance. Highly recommend H-Design for your next building project."
– Keith Anderson
"Awesome design team took over my remodel when another firm put my project on the back shelf. Cosme guided me through the whole process and responded well to both my design ideas and things we discovered about the home’s original structure. The end result was perfect, and he walked it through the permitting process. Excellent team, attitude, creativity, and service!"
– Steve Caudill
"We purchased land up Entiat River Road. Cosme took care of everything and made our first “getting a building permit” experience so easy! Highly recommended H-Design!"
– Shelli Churchill
"Was very helpful and knowledgeable in getting an after the fact permit and a permit for a new garage."
– Nick Barmon
"H Design Co was professional, fast, communicative and knew the county’s codes well. Their design was approved by the county shortly after submittal and did not require any back and forth. I will use them again for future builds."
– Mike Cibicki