
The Sienna
Building Features
Living Area
2,079 Sq Ft
Garage Area
441 Sq Ft
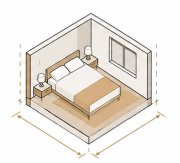
Bedrooms
4
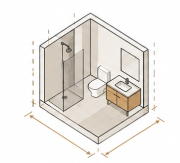
Bathrooms
3.5
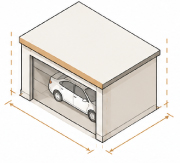
Garage
2-Car Garage
Story
1
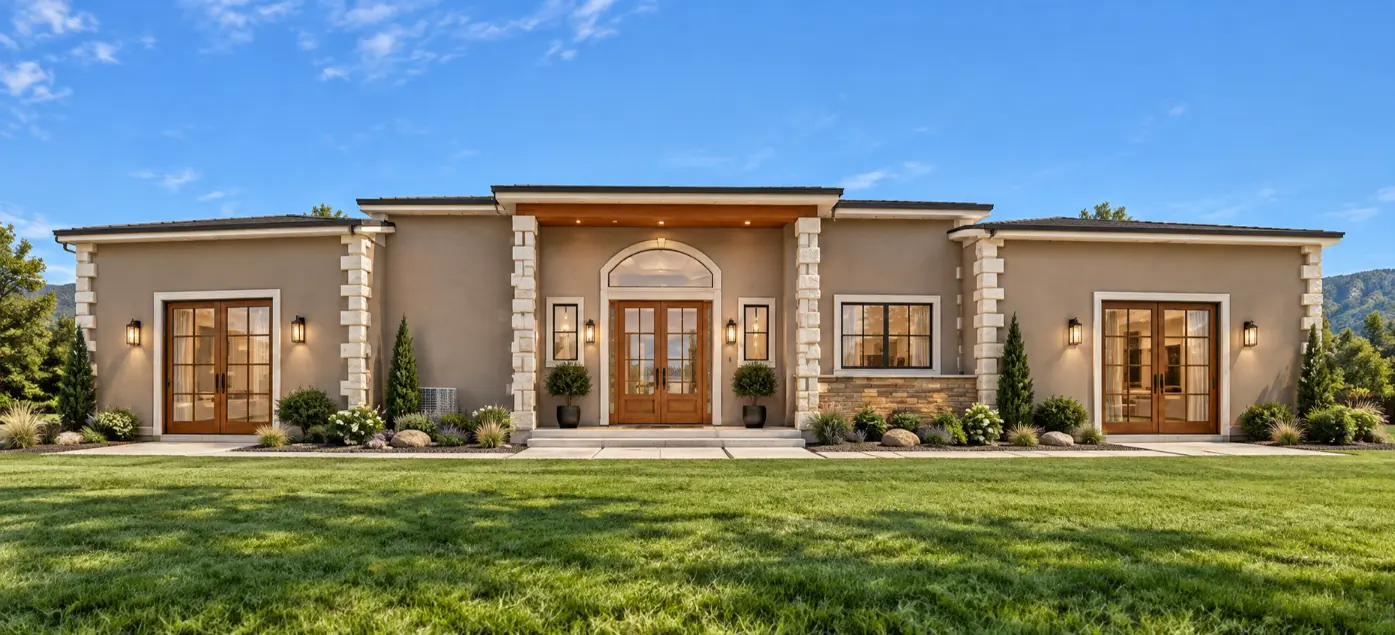
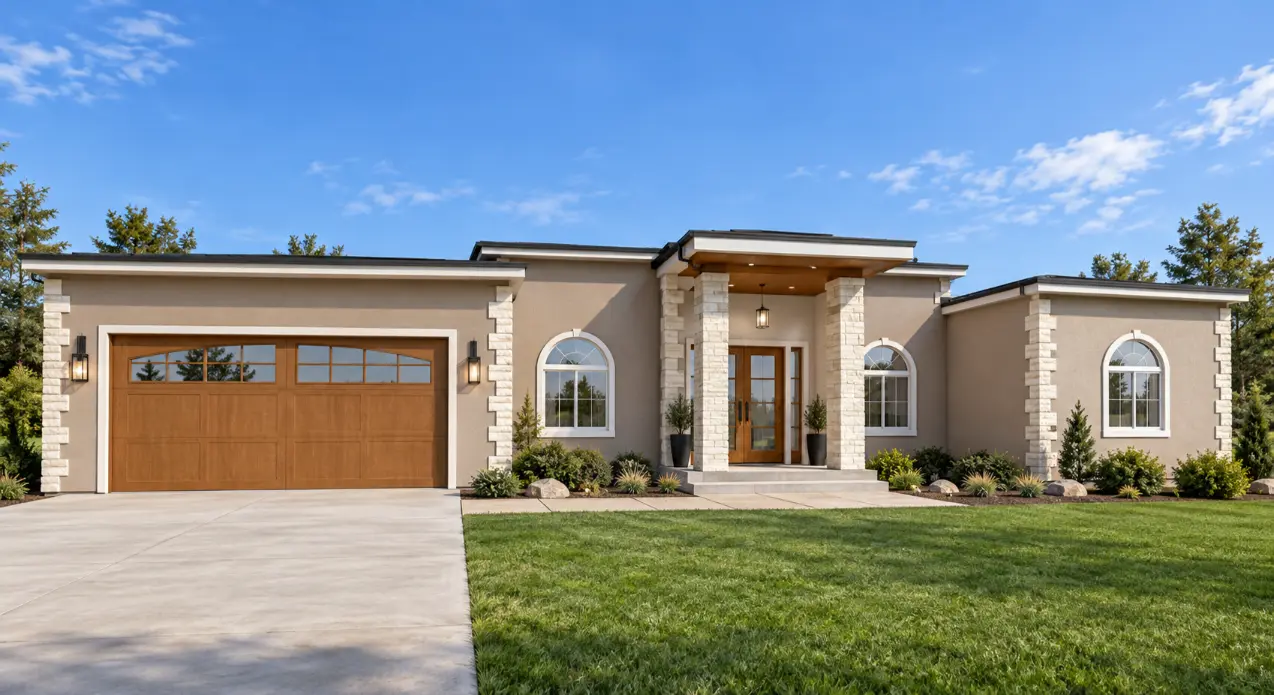
The Sienna is a thoughtfully designed single-story residence that brings together generous living space and functional elegance under one roof. With 2,079 square feet of living area, this four-bedroom, three-and-a-half-bathroom floor plan delivers the space and comfort that modern families demand — without the complexity of a multi-story layout.
From the moment you arrive, the Sienna makes a statement. The exterior blends classic residential proportions with clean architectural lines, creating curb appeal that works across a wide range of neighborhoods and lot types. The attached two-car garage adds 441 square feet of dedicated storage and parking space, seamlessly integrated into the overall footprint.
Inside, the single-story layout prioritizes flow and accessibility. Four bedrooms offer flexibility for families, guests, or a dedicated home office, while the 3.5 bathrooms ensure that morning routines never become a bottleneck. The primary suite is designed as a private retreat, set apart from the secondary bedrooms to maximize comfort and privacy.
The Sienna can be built in Washington and California jurisdictions. Whether you are building on a flat suburban lot or a rural parcel, this plan adapts to your site conditions with ease.
Ready to build your own Sienna? Our team handles the full permit coordination process from zoning review to building department approval — so you can focus on what matters most.