
The Elora
Building Features
Upper Floor
Living Area
2,258 Sq Ft
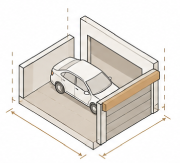
Garage Area
785 Sq Ft
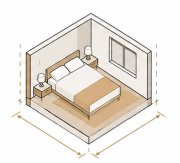
Bedrooms
2
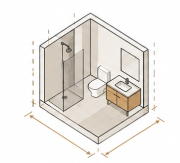
Bathrooms
2.5
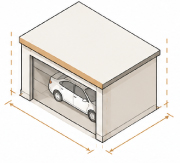
Garage
2-Car Garage
Levels
2
Basement
Living Area
1,253 Sq Ft
Bedrooms
3
Bathrooms
2
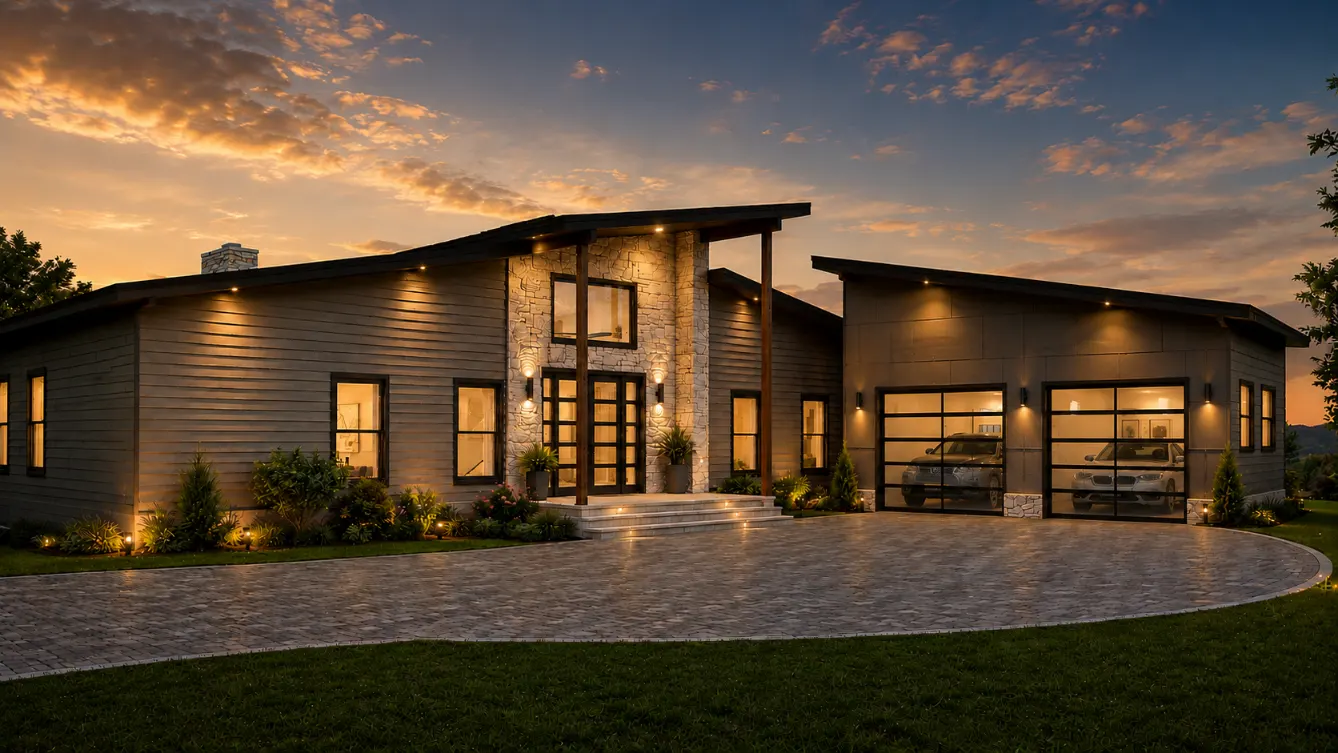
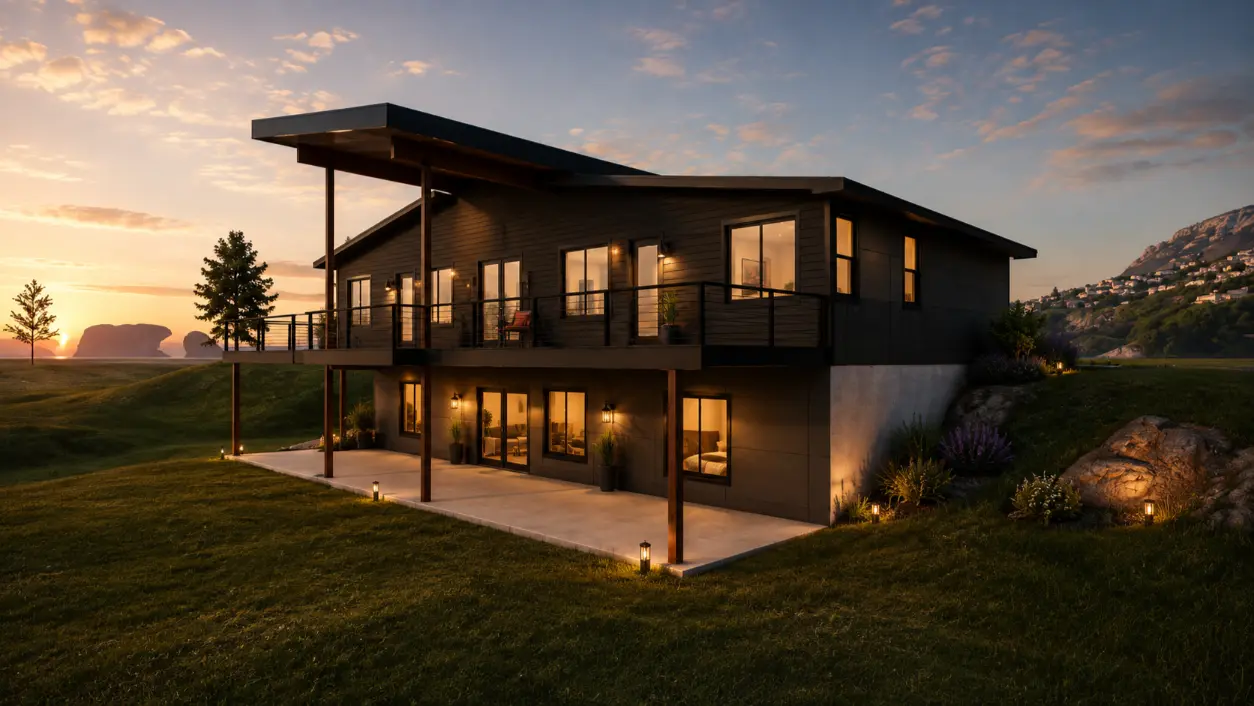
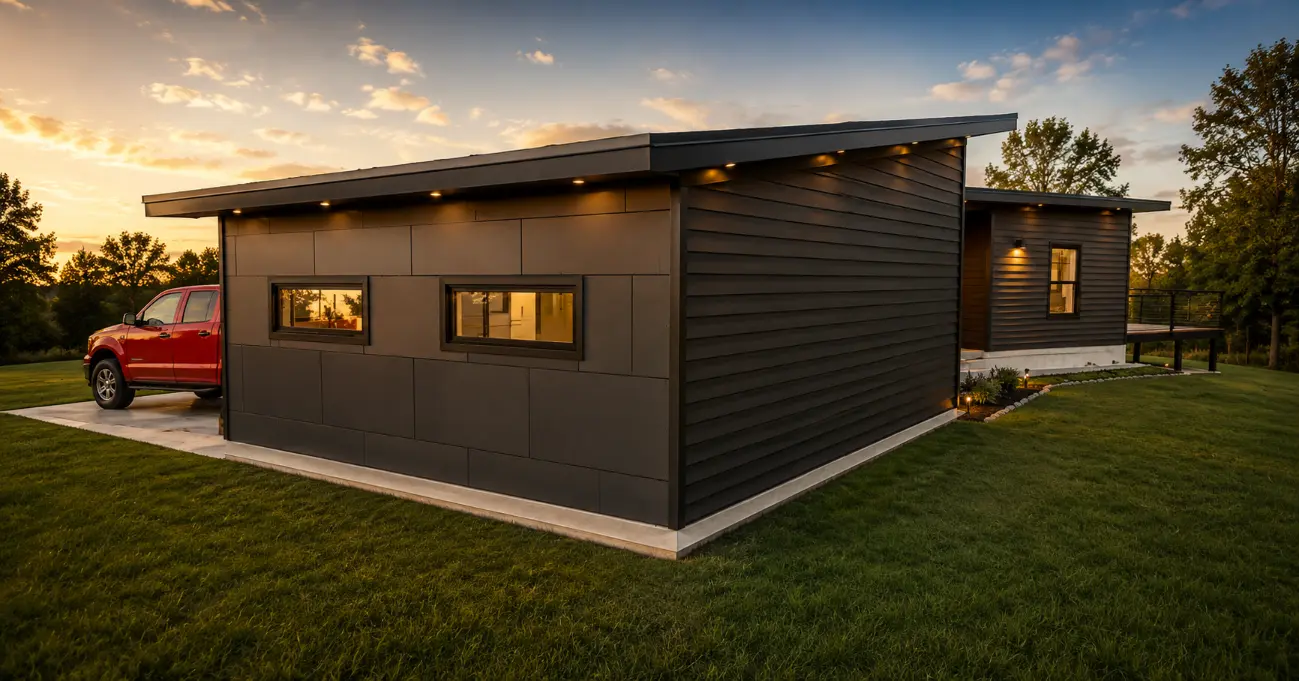
The Elora is a substantial two-story single family home with a fully finished basement — one of the most complete and versatile residential designs in the H Design portfolio. Across three levels, the Elora delivers 3,511 total square feet of living area, five bedrooms, four-and-a-half bathrooms, and a 785 square foot two-car garage, making it an exceptional choice for larger families or homeowners who want room to grow for years to come.
The upper floors provide 2,258 square feet of main living area with two bedrooms and two-and-a-half bathrooms — generous proportions that prioritize comfort and open living over tight room counts. The two-car garage integrates seamlessly into the structure, keeping the exterior clean and the transition from car to home effortless.
Below, the fully finished basement adds 1,253 square feet with three additional bedrooms and two full bathrooms — a completely functional living level that works equally well as a private family wing, a multi-generational suite, or a long-term rental opportunity. The basement expands the Elora’s income potential and flexibility far beyond what a conventional two-story layout can offer.
The Elora can be built in Washington and California jurisdictions. Our team manages the full permit coordination process — from zoning review to final building department approval — so you can move forward with confidence.
Ready to build your own Elora? Let’s talk.