
Everwood
Building Features
Garage Level
Living Area
731 Sq Ft
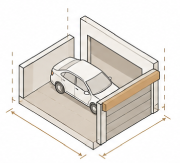
Garage Area
428 Sq Ft
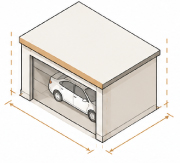
Garage
2-Car Garage
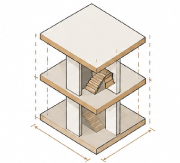
Levels
2
Upper Level
Living Area
1,129 Sq Ft
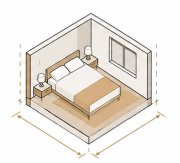
Bedrooms
2
Bathrooms
2
Level
2
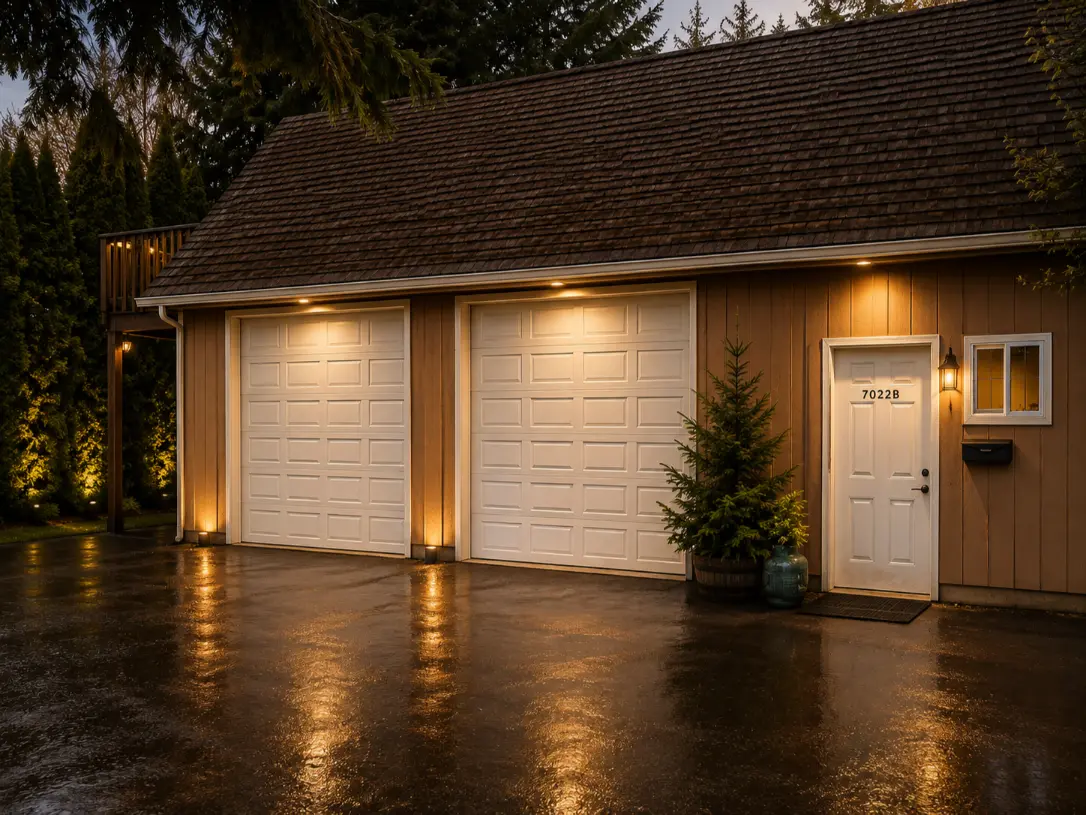
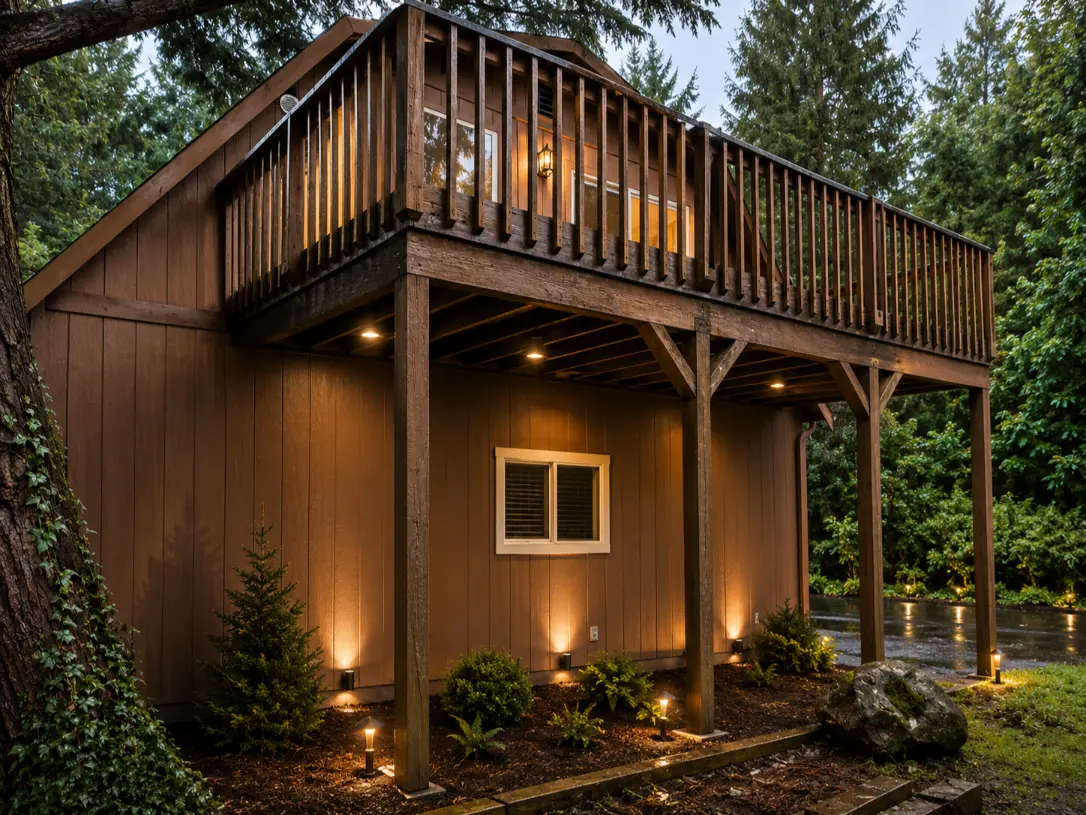
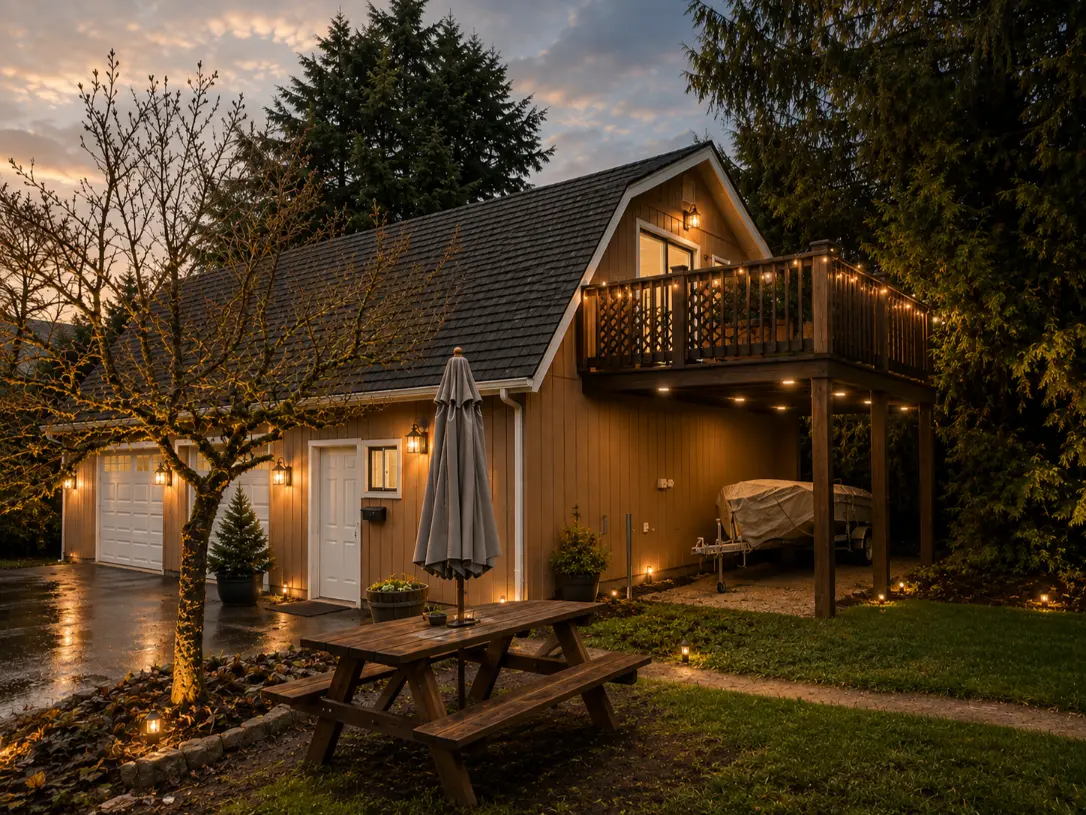
The Everwood is a two-story Accessory Dwelling Unit designed to maximize your property’s potential without sacrificing style or functionality. With 731 square feet of living area and a 428 square foot two-car garage on the lower level, the Everwood delivers a complete, self-contained living space that integrates naturally alongside an existing primary residence.
What sets the Everwood apart is its two-level layout. The garage level provides covered parking for two vehicles while keeping the living quarters entirely private and elevated above — a smart separation that works equally well for long-term tenants, extended family, or short-term rental guests.
The upper level houses 1,129 square feet of living area with two bedrooms and two bathrooms, offering enough space for comfortable, independent living without the overhead of a full-size home. The layout is compact by design but never compromised — every square foot is accounted for.
The Everwood can be built in Washington and California jurisdictions. Our team manages the full permit coordination process — from ADU feasibility review to final building department approval — so you can move forward with confidence.
Ready to build your own Everwood? Let’s talk.