
Ford Shop
Building Features
Garage Level
Garage Area
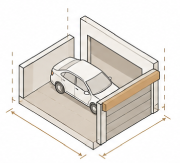
1,046 Sq Ft
Garage
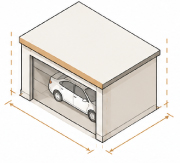
2-Car Garage
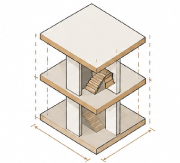
Levels
2
Upper Level
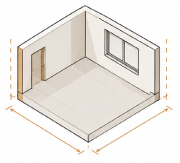
Living Area
1,200 Sq Ft
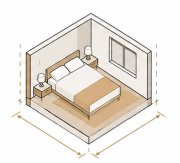
Bedrooms
2
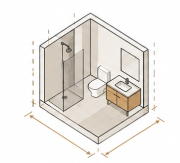
Bathroom
1
Garage
2-Car Garage
Stories
2
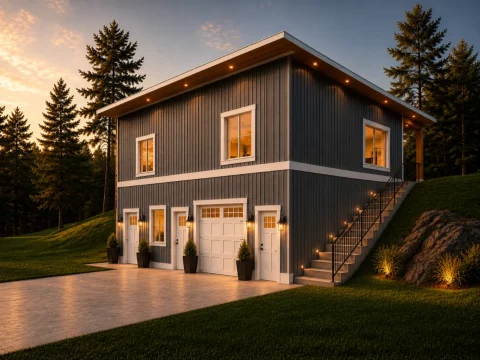
The Ford Shop is a two-story garage and living space combination built for property owners who refuse to choose between function and flexibility. On the lower level, a 1,046 square foot two-car garage delivers serious capacity — enough space for vehicles, tools, equipment, and workshop use without crowding. Above it, a 1,200 square foot upper level provides two bedrooms and a full bathroom, creating a complete living space that operates independently from the main residence.
The Ford Shop works across multiple use cases. Park your vehicles, run your workshop, and have a fully functional living unit above — all within a single structure designed to maximize your lot’s footprint. Whether you are housing a family member, generating rental income, or simply need a dedicated workspace with an attached retreat, the Ford Shop accommodates all of it.
At over 2,200 square feet of combined floor area, this is one of the largest and most versatile detached structures H Design offers. The two-level layout keeps the living quarters elevated and private, separated from the garage activity below — a practical arrangement that works as well for a long-term tenant as it does for a home-based business owner.
The Ford Shop can be built in Washington and California jurisdictions. Our team manages the full permit coordination process — from zoning feasibility to final building department approval — so you can move forward with confidence.
Ready to build your own Ford Shop? Let’s talk.