
Timberland
Building Features
Living Area
962 Sq Ft
Garage Area
870 Sq Ft
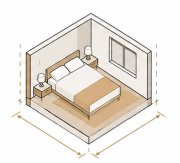
Bedrooms
2
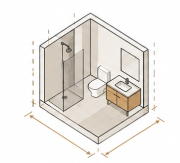
Bathrooms
2
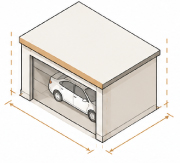
Garage
2-Car Garage
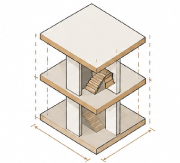
Level
2
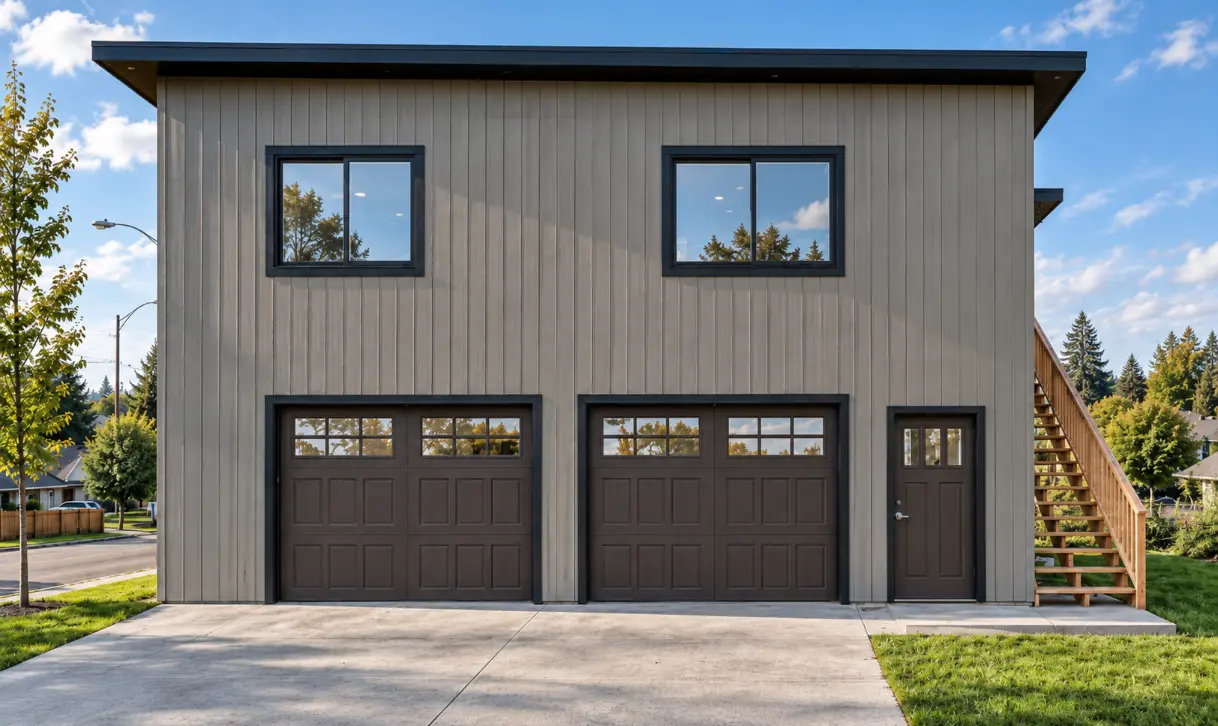
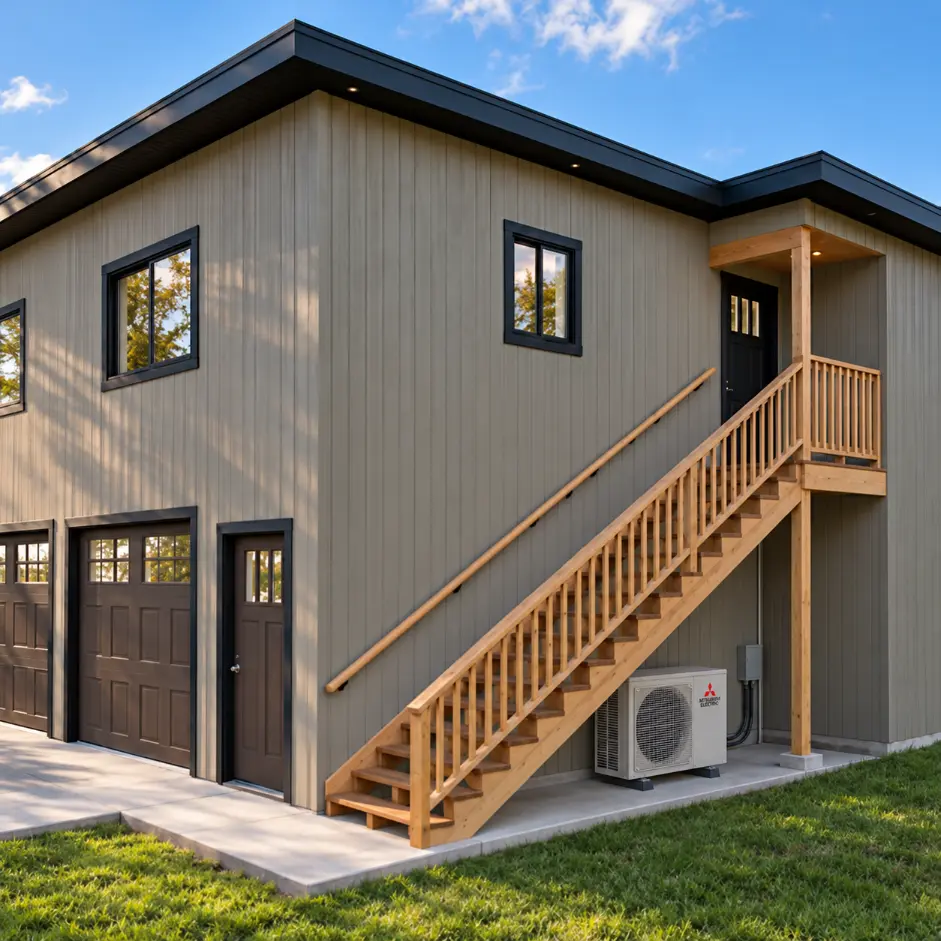
The Timberland is a two-story Accessory Dwelling Unit built for property owners who want to maximize their investment without compromise. At 962 square feet of living area paired with an 870-square-foot two-car garage, the Timberland delivers one of the largest and most complete ADU packages available — combining generous living quarters with serious storage and parking capacity in a single, cohesive structure.
The two-level layout puts the garage on the lower level and the living space above, creating a natural separation between function and comfort. The upper floor houses two bedrooms and two full bathrooms across a layout designed for genuine livability — not just minimum compliance. Whether you are accommodating long-term tenants, adult children, or aging parents, the Timberland provides the kind of space that makes independent living feel truly independent.
At 870 square feet, the garage is not an afterthought. It offers enough space for two vehicles plus workshop, storage, or hobby use — a rare combination in the ADU market that adds significant practical value to the overall property.
The Timberland can be built in Washington and California jurisdictions. Our team manages the full permit coordination process — from ADU feasibility review to final building department approval — so you can move forward with confidence.
Ready to build your own Timberland? Let’s talk.