
Lavender
Building Features
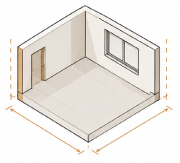
Living Area
658 Sq Ft
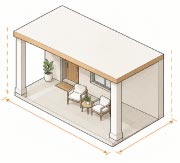
Porch Area
90 Sq Ft
Bedrooms
2
Bathroom
1
Level
1
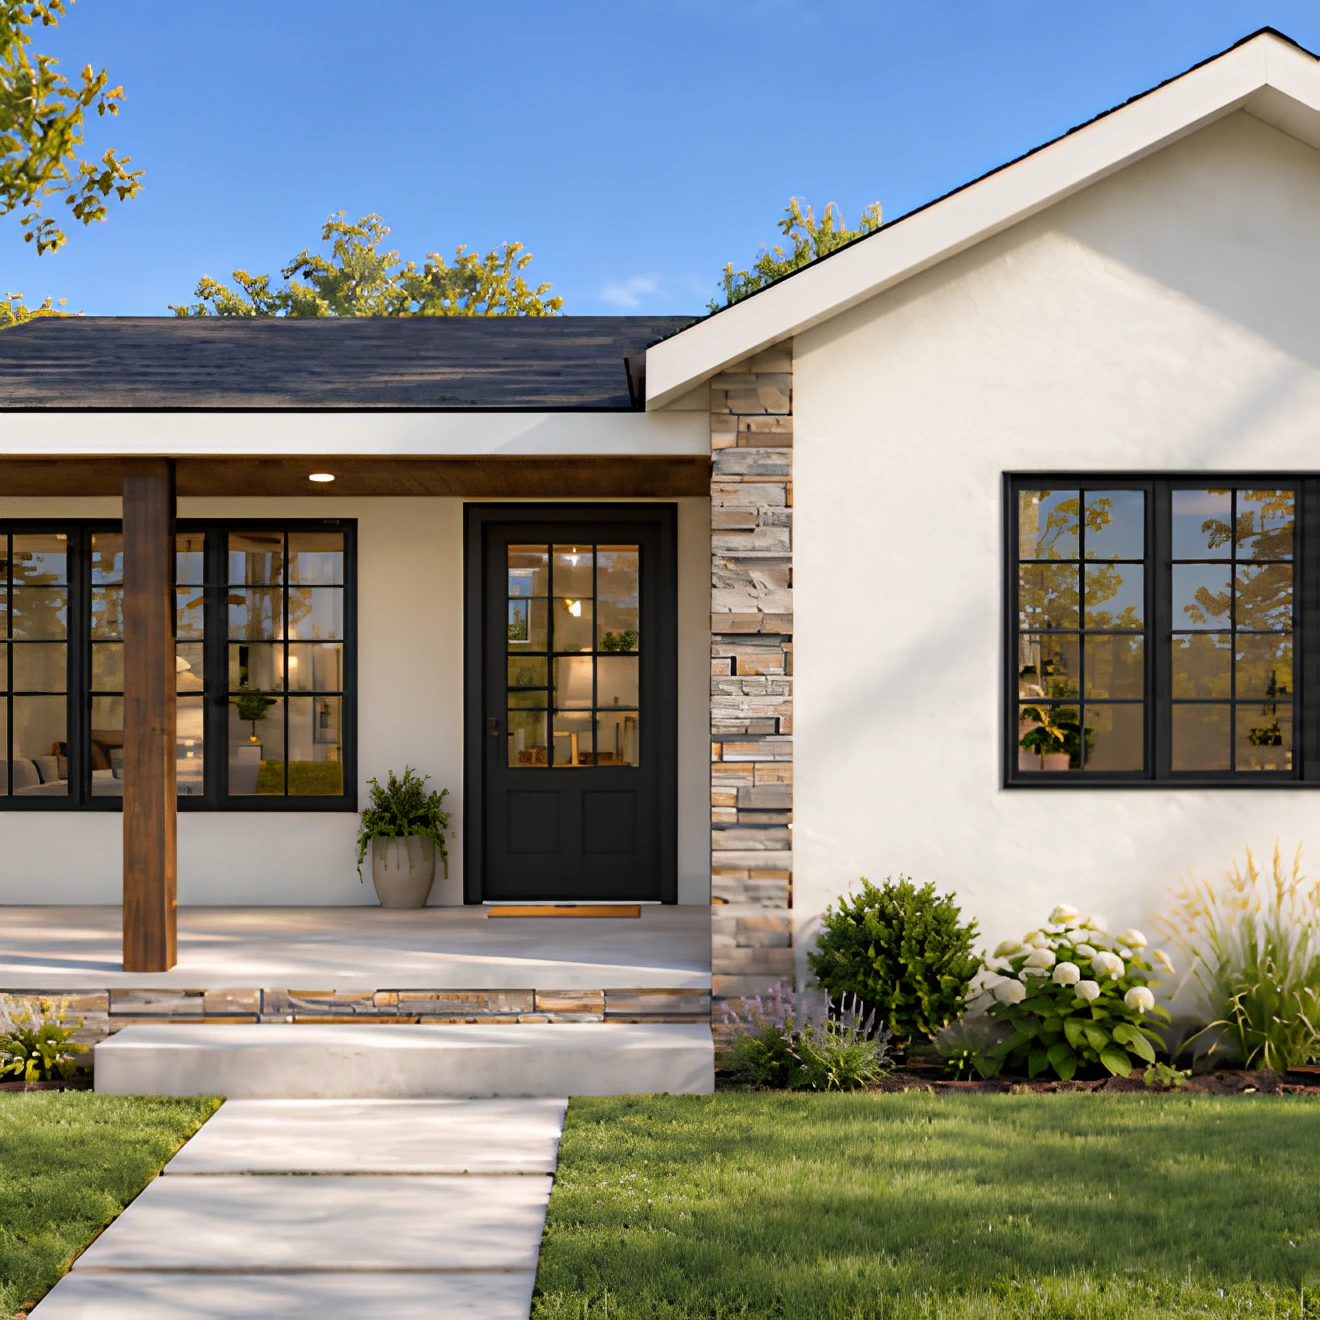
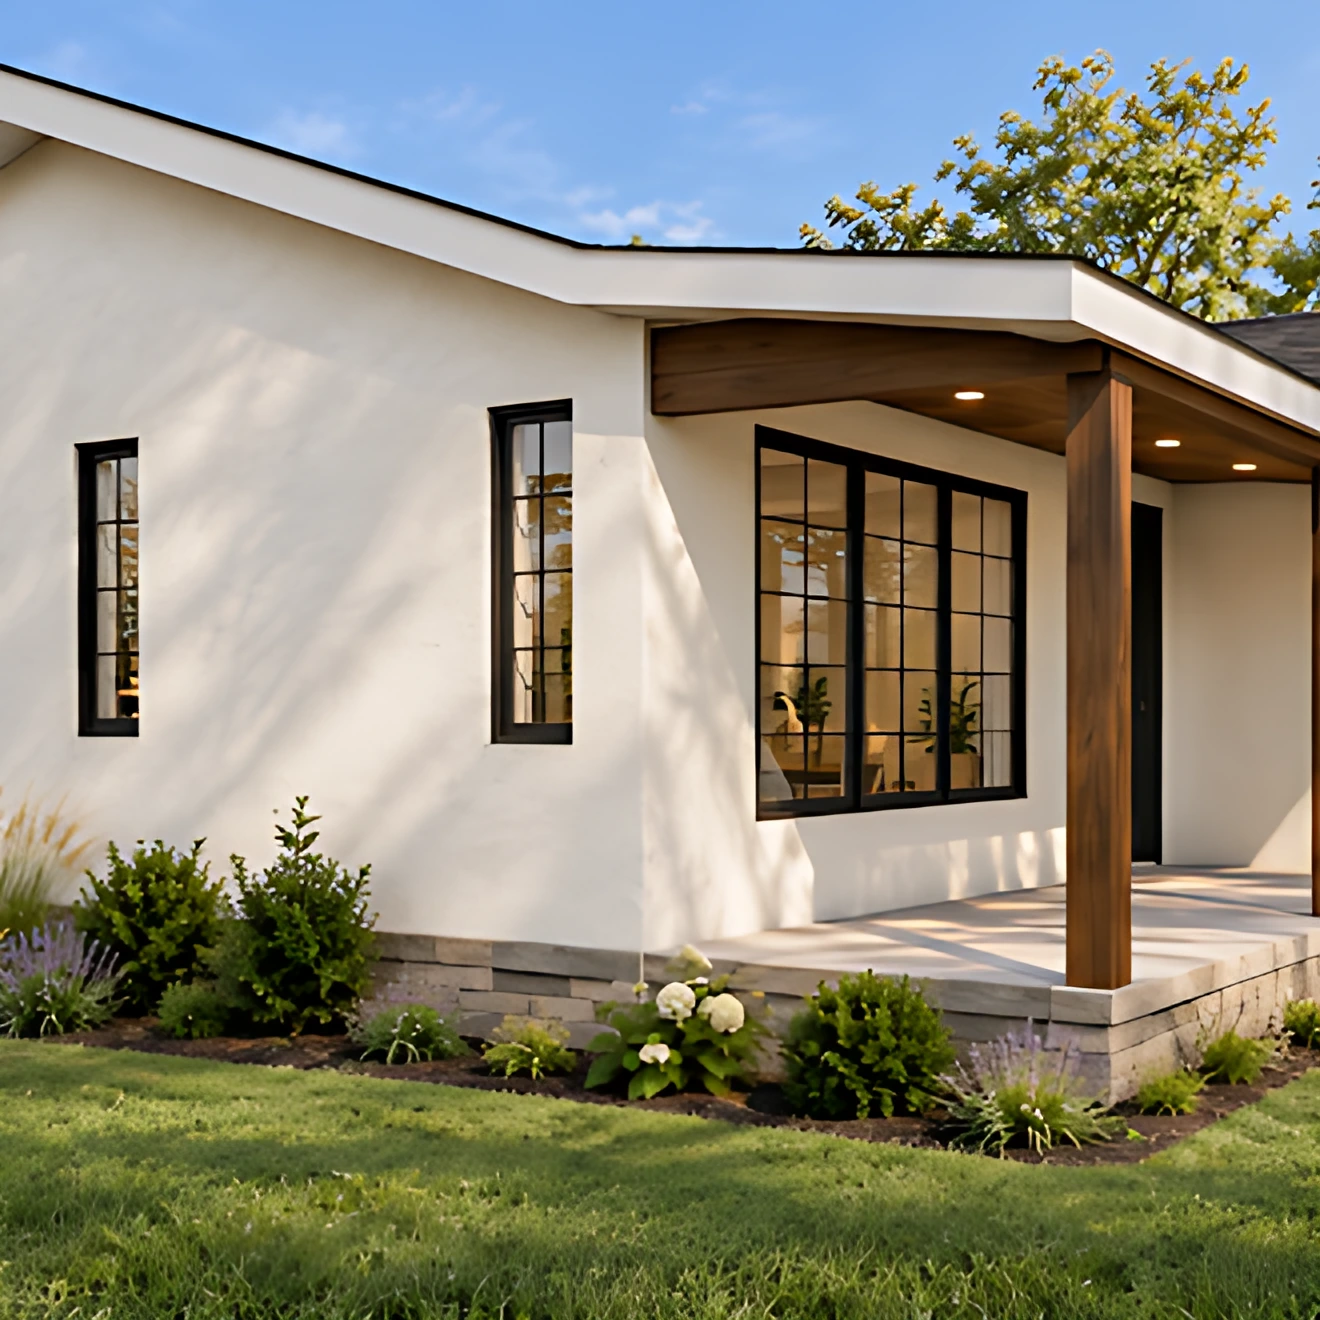
The Lavender is a single-story Accessory Dwelling Unit built around simplicity, efficiency, and livability. At 658 square feet of living area plus a 90-square-foot covered porch, this compact two-bedroom, one-bathroom layout delivers everything needed for comfortable, independent living — without unnecessary square footage or complexity.
The single-level design makes the Lavender one of the most accessible and cost-effective ADU options available. No stairs, no wasted transitional space — just a clean, functional floor plan optimized for everyday life. The covered porch extends the usable outdoor area, creating a welcoming entry and a private outdoor space for tenants or family members.
Two bedrooms give the Lavender genuine flexibility. Whether you are housing a family member, a long-term tenant, or a short-term rental guest, the layout accommodates a range of living situations without feeling cramped.
The Lavender can be built in Washington and California jurisdictions. Our team manages the full permit coordination process — from ADU feasibility review to final building department approval — so you can move forward with confidence.
Ready to build your own Lavender? Let’s talk.