
Griggs
Building Features
New Bedroom & Bathroom Addition
Addition Area
644 Sq Ft
Bedrooms
1
Full Bathrooms
1
Story
1
Existing Main Floor Plan
Living Area
1,769 Sq Ft
Garage Area
1,090 Sq Ft
Full Bathroom
1
Garage
3-Car Garage
Stories
2
Existing Second Floor Plan
Living Area
1,893 Sq Ft
Bedrooms
4
Full Bathrooms
2
Stories
2
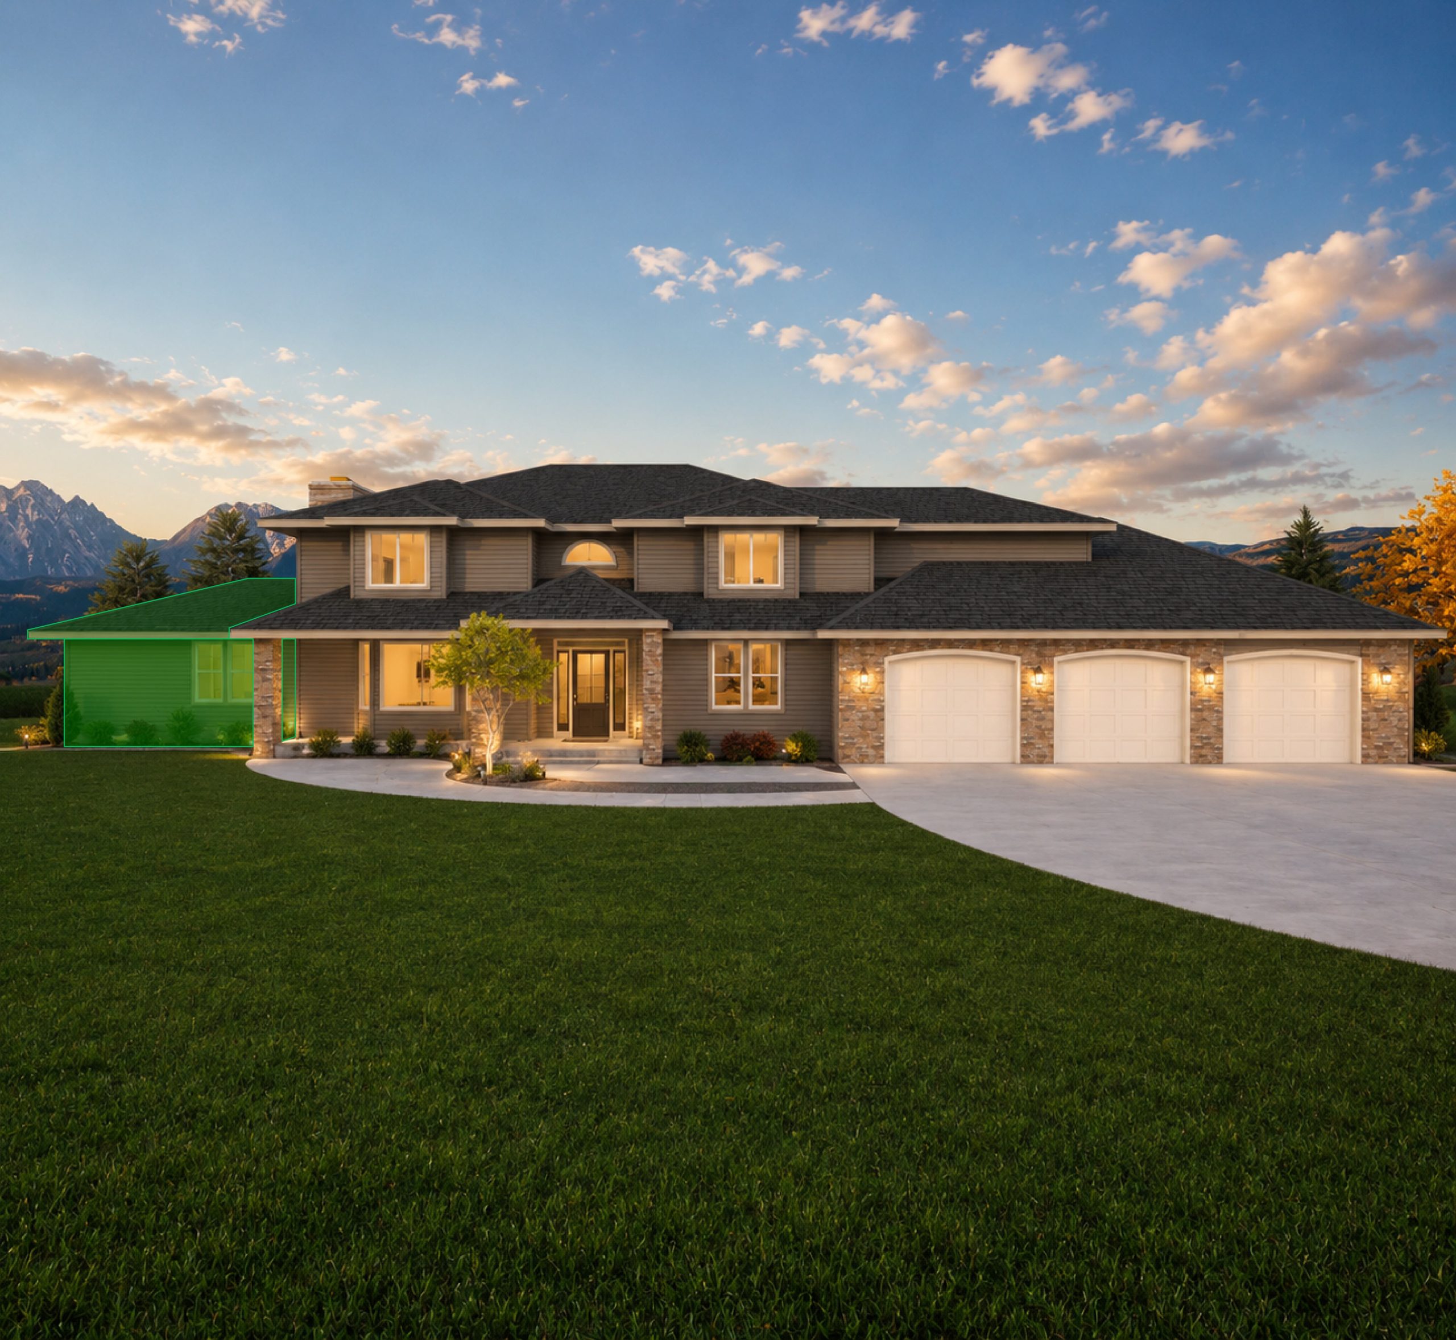
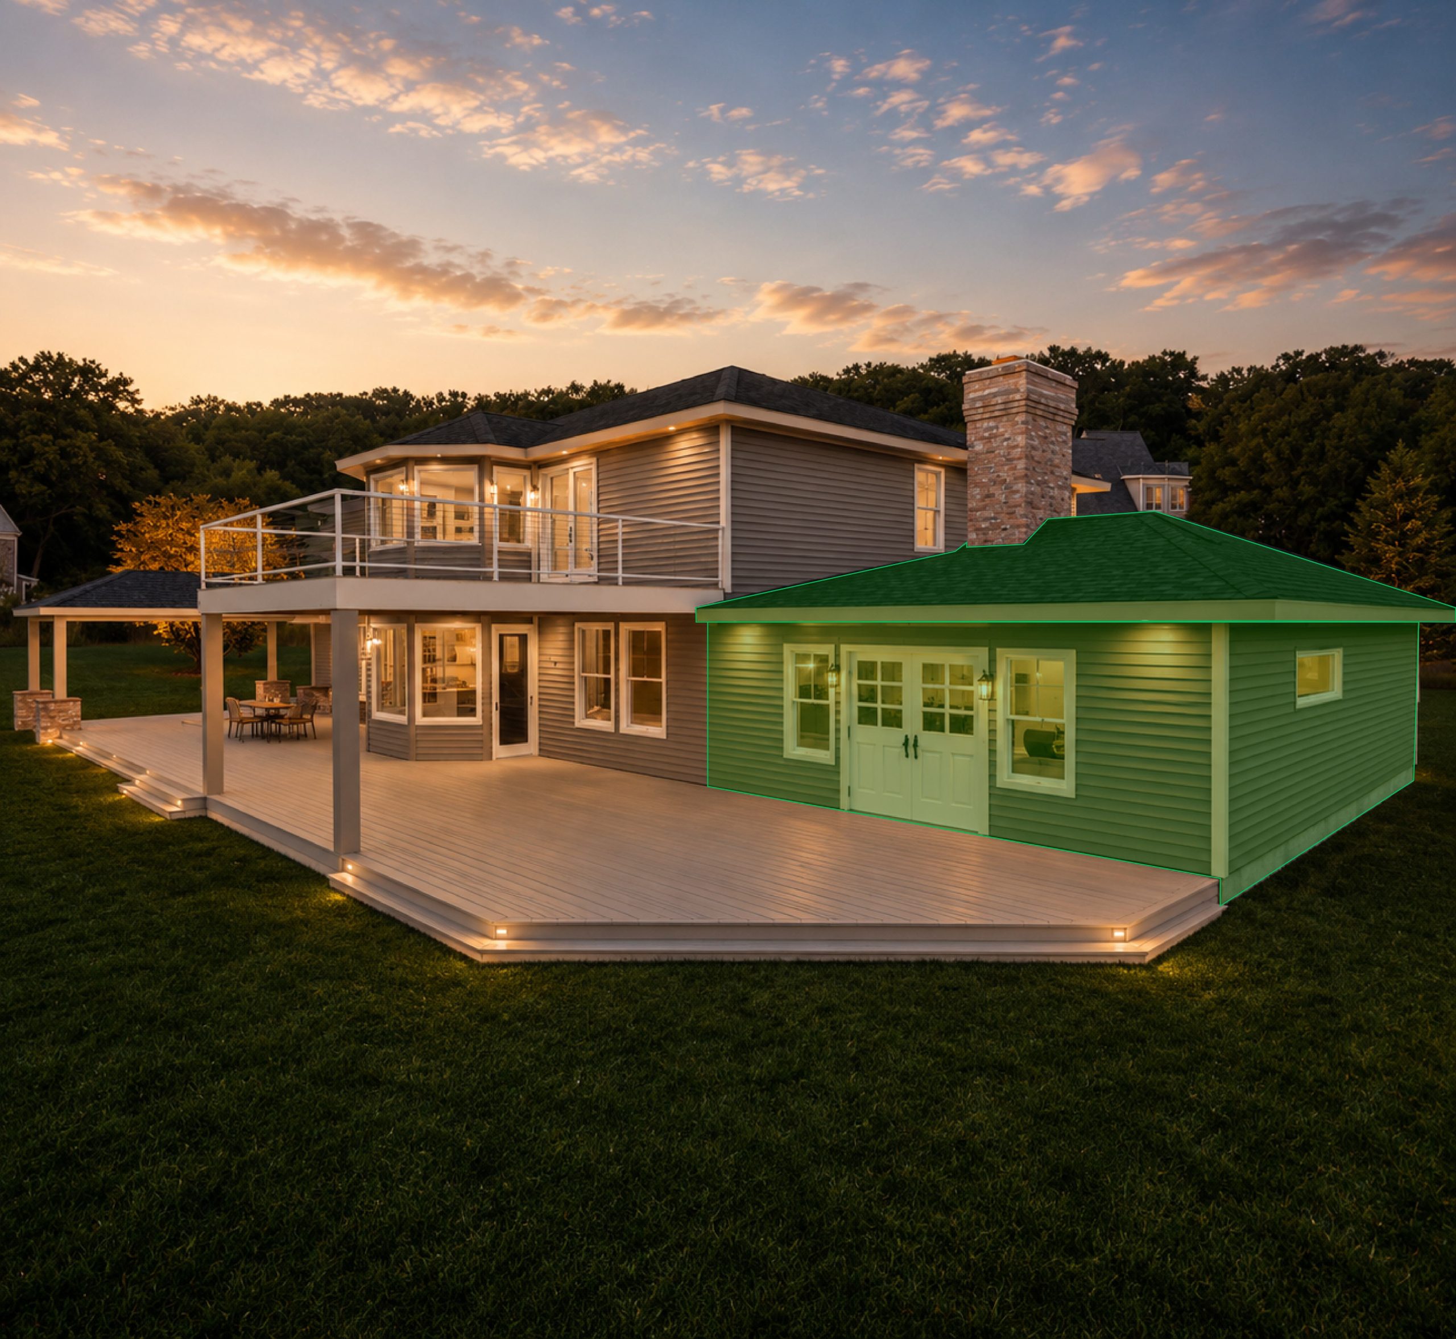
The Griggs is a single-story bedroom and bathroom addition designed to expand an existing home without disrupting its structure, flow, or character. At 644 square feet, this addition introduces one new bedroom and one full bathroom — a targeted, high-impact expansion that addresses one of the most common needs homeowners face: growing out of their current space without the cost or complexity of building a new home.
What makes the Griggs a smart investment is its precision. Rather than adding square footage for the sake of it, this addition is built around two rooms that directly increase both the livability and the appraised value of the property. A new bedroom opens the door to additional occupants, rental income potential, or the dedicated office or guest room that the existing floor plan simply could not accommodate.
The single-story design keeps the addition structurally straightforward and cost-effective to build, while blending naturally with the existing residence. H Design’s construction-first approach ensures that the new framing, roofline, and foundation tie-in are engineered for the field — not just drawn on paper — minimizing costly revisions during construction.
The Griggs addition can be permitted in Washington and California jurisdictions. Our team manages the full coordination process — from structural review to building department approval — so the expansion moves forward on your timeline.
Ready to add the Griggs to your home? Let’s talk.