
Bellamy
Building Features
1st Floor
Living Area
2,196 Sq Ft
Garage Area
992 Sq Ft
Garage
3-Car Garage
Bathrooms
0.5
Level
1/2
2nd Floor
Living Area
1,760 Sq Ft
Storage
948 Sq Ft
Bedrooms
4
Bathrooms
2.5
Level
2/2
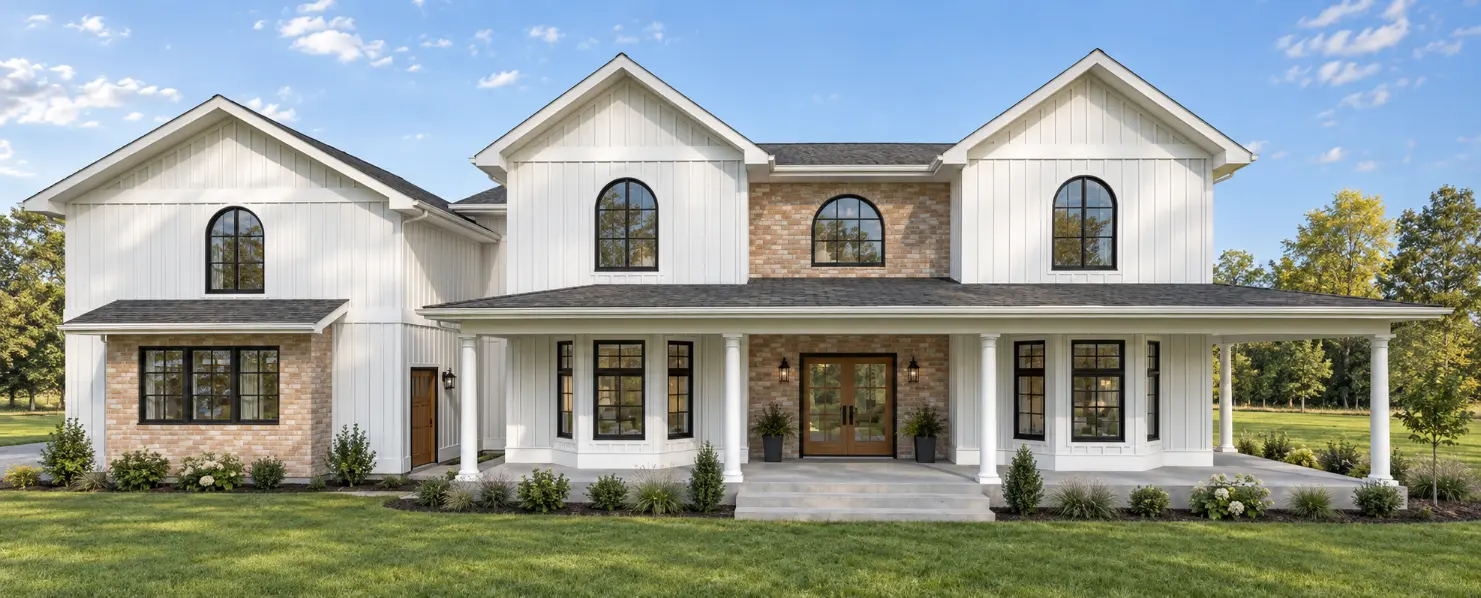
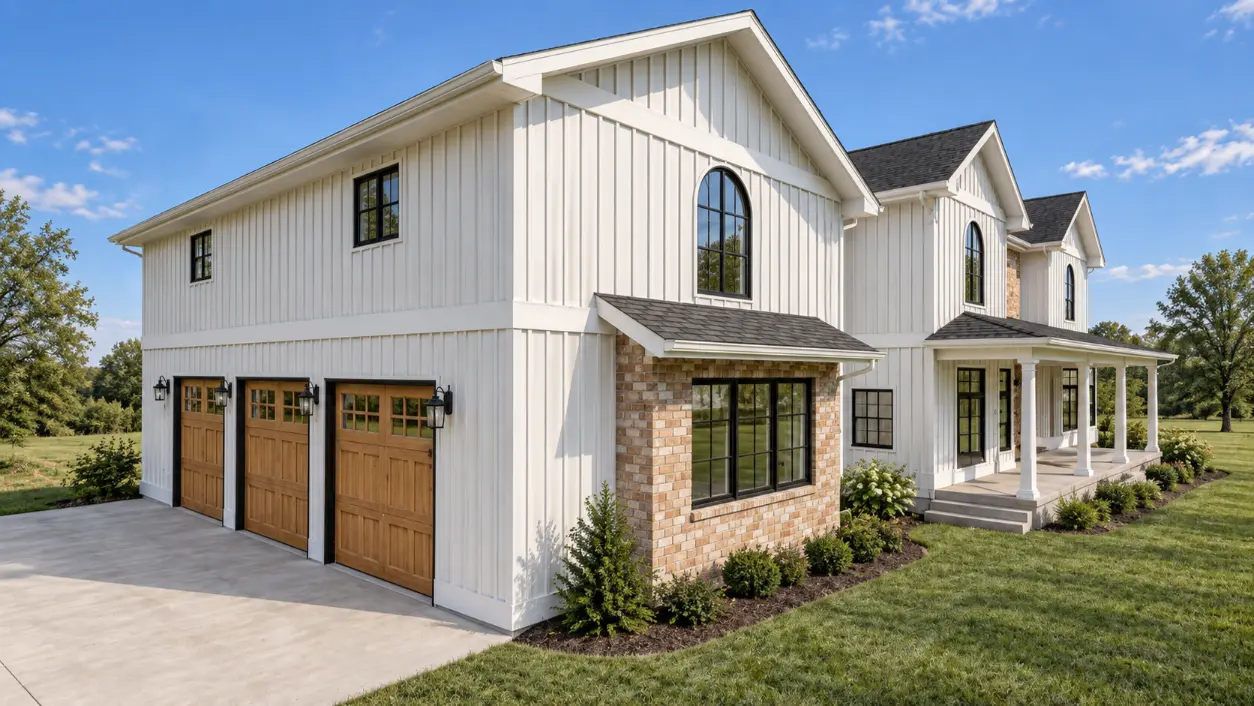
The Bellamy is a four-bedroom, two-and-a-half-bathroom single family home that delivers everything a growing family needs — generous living space, practical storage, and a layout designed for real everyday life. With 1,760 square feet of living area and 948 square feet of dedicated storage, the Bellamy stands out in its class for a reason that most home designs overlook: storage is not an afterthought here, it is a feature.
Four bedrooms give the Bellamy the flexibility to grow with your household. Whether you need rooms for children, a home office, a guest suite, or a combination of all three, the layout accommodates every configuration without compromise. The 2.5 bathrooms keep the morning routine running smoothly across a busy household — a full primary bath, a secondary bath for the remaining bedrooms, and a convenient half bath for common areas.
The 948 square feet of storage sets the Bellamy apart from comparable four-bedroom plans. That is nearly as much storage capacity as some entire ADU designs — organized space for seasonal items, tools, sporting equipment, or anything a busy family accumulates over time.
The Bellamy can be built in Washington and California jurisdictions. Our team manages the full permit coordination process — from zoning review to final building department approval — so you can move forward with confidence.
Ready to build your own Bellamy? Let’s talk.