
Avery
Building Features
1st Floor
Living Area
1,721 Sq Ft
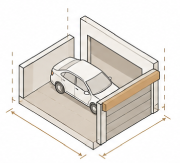
Garage Area
497 Sq Ft
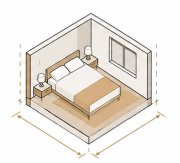
Bedrooms
1
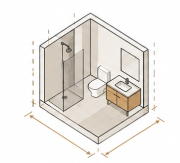
Bathrooms
1.5
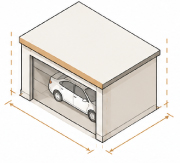
Garage
2-Car Garage
Story
2
2nd Floor
Living Area
1,729 Sq Ft
Bedrooms
5
Bathrooms
3
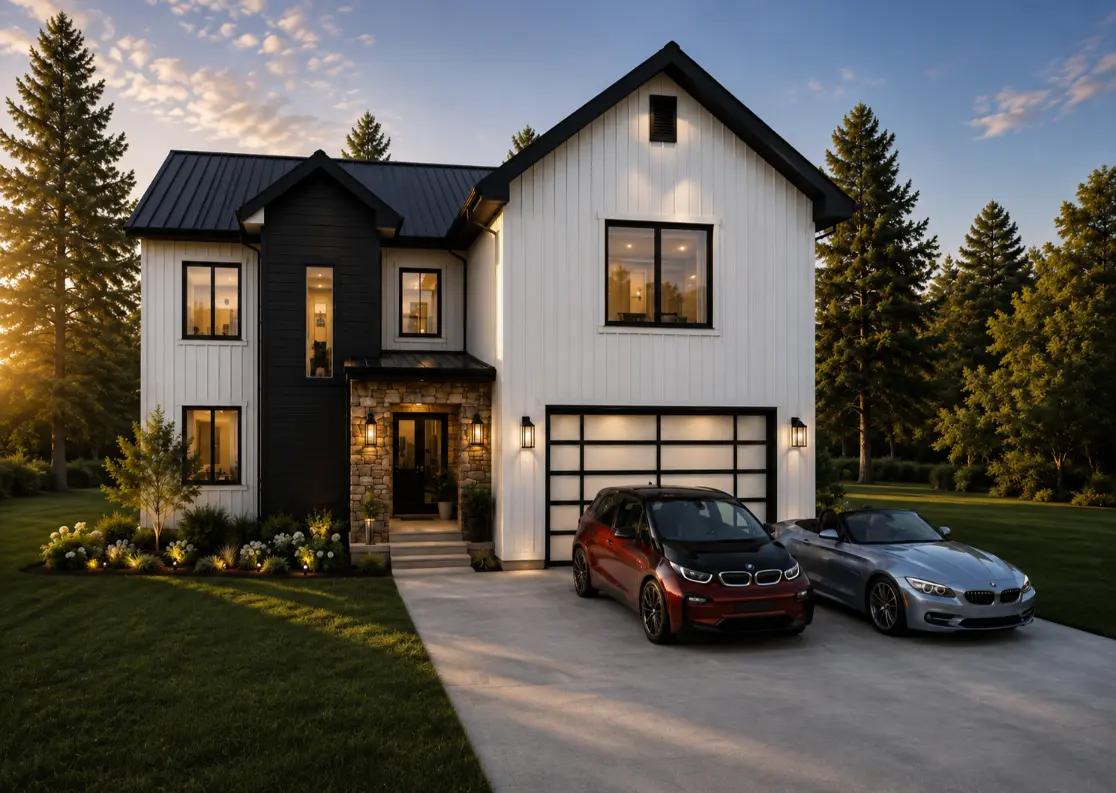
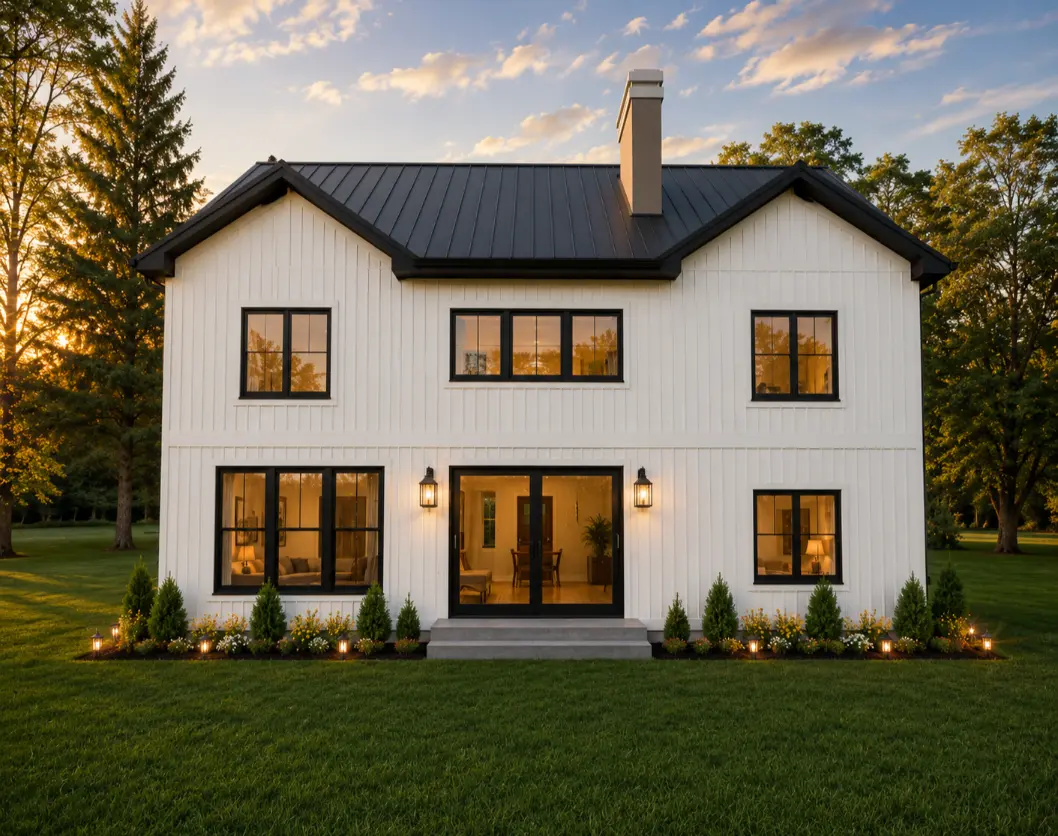
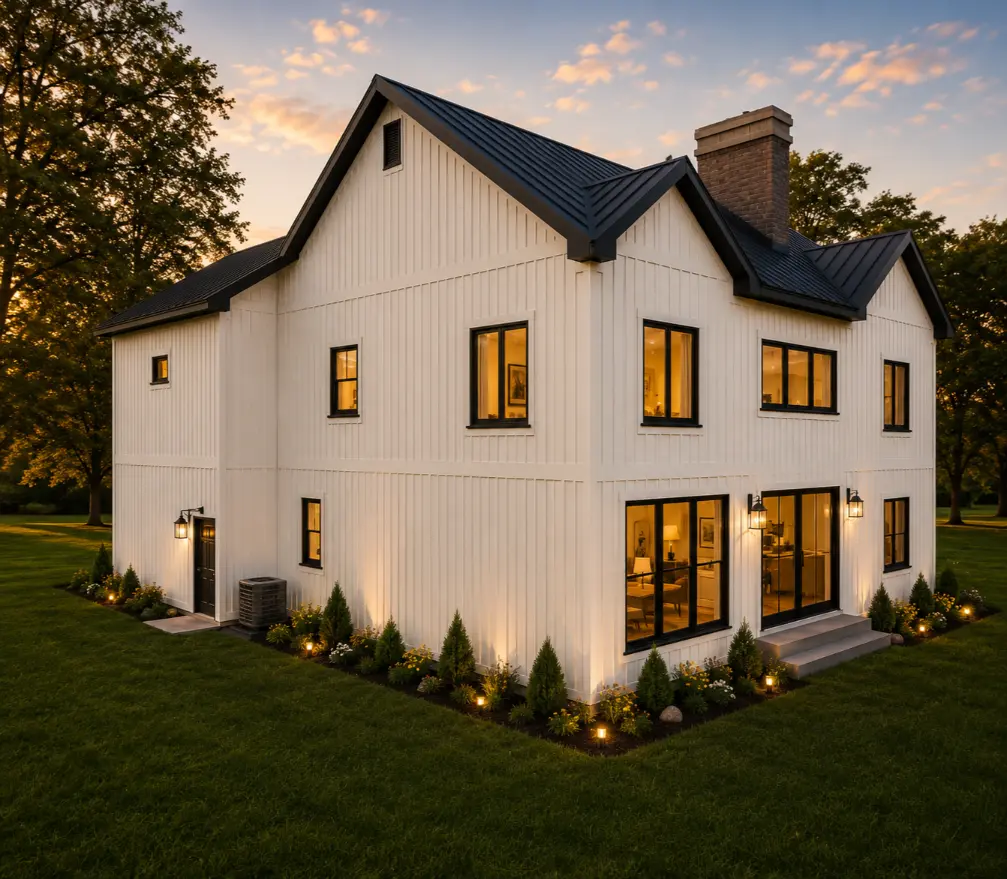
The Avery is a two-story single family home designed for those who prioritize space and quality of living over bedroom count. At 1,721 square feet spread across two levels, this one-bedroom, one-and-a-half-bathroom layout is built around generous, open living areas rather than subdivided rooms — a deliberate choice that creates a home that feels significantly larger than its square footage suggests.
The two-story configuration gives the Avery a compact footprint on the lot while maximizing vertical space — an ideal solution for narrower parcels or properties where preserving yard area matters. The attached two-car garage adds 497 square feet of dedicated parking and storage, fully integrated into the structure’s overall design.
The Avery suits a wide range of homeowners — from individuals and couples who want a thoughtfully designed full-size home without the overhead of multiple bedrooms, to those looking for a primary residence that centers comfort and livability over pure capacity. The 1.5 bathrooms keep daily routines convenient without adding unnecessary square footage.
The Avery can be built in Washington and California jurisdictions. Our team manages the full permit coordination process — from zoning review to final building department approval — so you can move forward with confidence.
Ready to build your own Avery? Let’s talk.